Viewing request
Complete your information to make an appointment for a site visit:
Your data is transmitted with SSL encryption
Expose & 360 degree unlock
Complete your information to unlock the expose and the 360 degree view
Your data is transmitted with SSL encryption
CHF 1'350'000.-
Rütistrasse 9
3421 Lyssach Berne
Canton: Berne
Description
The municipality of Rüti near Lyssach
The charming municipality of Rüti bei Lyssach is nestled in the administrative district of Emmental in the canton of Bern - surrounded by meadows, forests and rolling hills. Around 163 inhabitants live here (as at Dec. 31, 2023) in a peaceful, natural environment that offers a high quality of life and privacy. With an average annual population increase of +0.4 %, the village is developing at a cautious pace - in keeping with its rural character.
The tax burden is 15.5 % (canton: 15.3 %), which also makes the location financially attractive. Residential construction activity has remained constant over the last five years and the vacancy rate is a remarkable 0.0 % - a clear sign of the popularity and stability of this location. Real estate prices are also developing positively: +14.0 % over five years shows that investments in this region are worthwhile (canton: +15.9 %).
Anyone who appreciates the quiet life in the countryside but doesn't want to miss out on the proximity to urban infrastructure will find an ideal home in Rüti near Lyssach - close to nature, down-to-earth and with a real vision.
Schools & education - within easy reach
The region offers a well-developed educational program for families with children. The Kindergarten Lyssach and the Primary level Lyssach are both located at Schulhausstrasse 15 in 3421 Lyssach - about 4 minutes by car and about 10 minutes by bike. The Secondary level Kirchberg at Solothurnstrasse 5 in 3422 Kirchberg is also well connected: It is around 8 minutes away by car or approx. 15 minutes by bike. This means that age-appropriate school care close to home is conveniently guaranteed for all levels.
Perfect connections & high recreational value
Despite its rural tranquillity, Rüti bei Lyssach has excellent transport links. The city of Bern can be reached by car or public transport in around 30 minutes. The A1 highway exit at Kirchberg is only about 8 minutes away, and Burgdorf or Kirchberg train station can be reached in about 6 minutes by car.
Shopping facilities, medical care, banks and a wide selection of restaurants and cafés can be found in nearby Lyssach, Kirchberg and Burgdorf. Those who love the outdoors will benefit from hiking trails in the Emmental, cycling excursions along the Emme and leisure activities such as outdoor swimming pools and sports facilities - all of which start right on the doorstep.
_______________________________________________
Spacious and light-flooded first floor - living with a view






As soon as you enter the house, you are greeted by a bright entrance area with a practical checkroom - a friendly prelude to your potential future new home. The heart of the home is the 62 m² living, dining and cooking area, which radiates an impressive sense of space and lightness thanks to its open design, the large window fronts and the high-quality white ceramic tiles with gray inclusions.


The living area impresses with its stylish clarity and inviting ambience - perfect for relaxing, family time or cozy evenings with friends. Directly adjacent, the light-flooded conservatory (10.5 m²) with a view of the greenery invites you to linger - whether as a breakfast oasis, reading corner or simply as a retreat with a connection to nature.
Kitchen with character
The modern kitchen presents itself with plenty of storage space and clean lines. The ice blue fronts are accentuated by an eye-catching purple splashback - a colorful eye-catcher that radiates freshness and individuality. A new dishwasher (Nov. 2024) completes the equipment. Plenty of worktop space and a practical layout make cooking a pleasure.
Versatile additional room & separate guest WC



A separate room (12.6 m²), currently used as an office, offers you flexible usage options - whether as a home office, guest room or hobby room. The first floor is practically complemented by a separate WC and a utility room for additional storage space.
Private retreat with flexibility and charm






A spacious private living area opens up on the upper floor, which is ideal for families or couples with space requirements. The three rooms measuring 15 m², 22.91 m² and 23.65 m² impress with their well thought-out floor plans, high ceilings with exposed beams and a bright atmosphere. Large windows provide plenty of natural light and versatile usage options - whether as a bedroom, guest room or home office. The open-plan design conveys a feeling of spaciousness and living comfort.
Stylish wet room with daylight

The spacious bathroom on this floor boasts an oval corner bath, a walk-in shower with frosted glass, a double washbasin with a large mirror cabinet and natural light. Everything is tastefully and functionally coordinated - a place to feel good and enjoy.
Sunny balcony with a view


A particular highlight is the 11.95 m² balcony, which is directly accessible from the largest room. It faces south-west and offers wonderful views of the greenery - perfect for relaxing hours outdoors, be it in the morning with a coffee or in the evening at sunset.
Basement


The basement has two spacious, unheated cellar rooms with a total area of over 50 m². They offer a variety of uses - whether as storage space, a workroom or for hobbies. The laundry room is equipped with a washing machine, tumble dryer and washbasin and has a functional design.
Outdoor area - natural paradise with far-reaching views
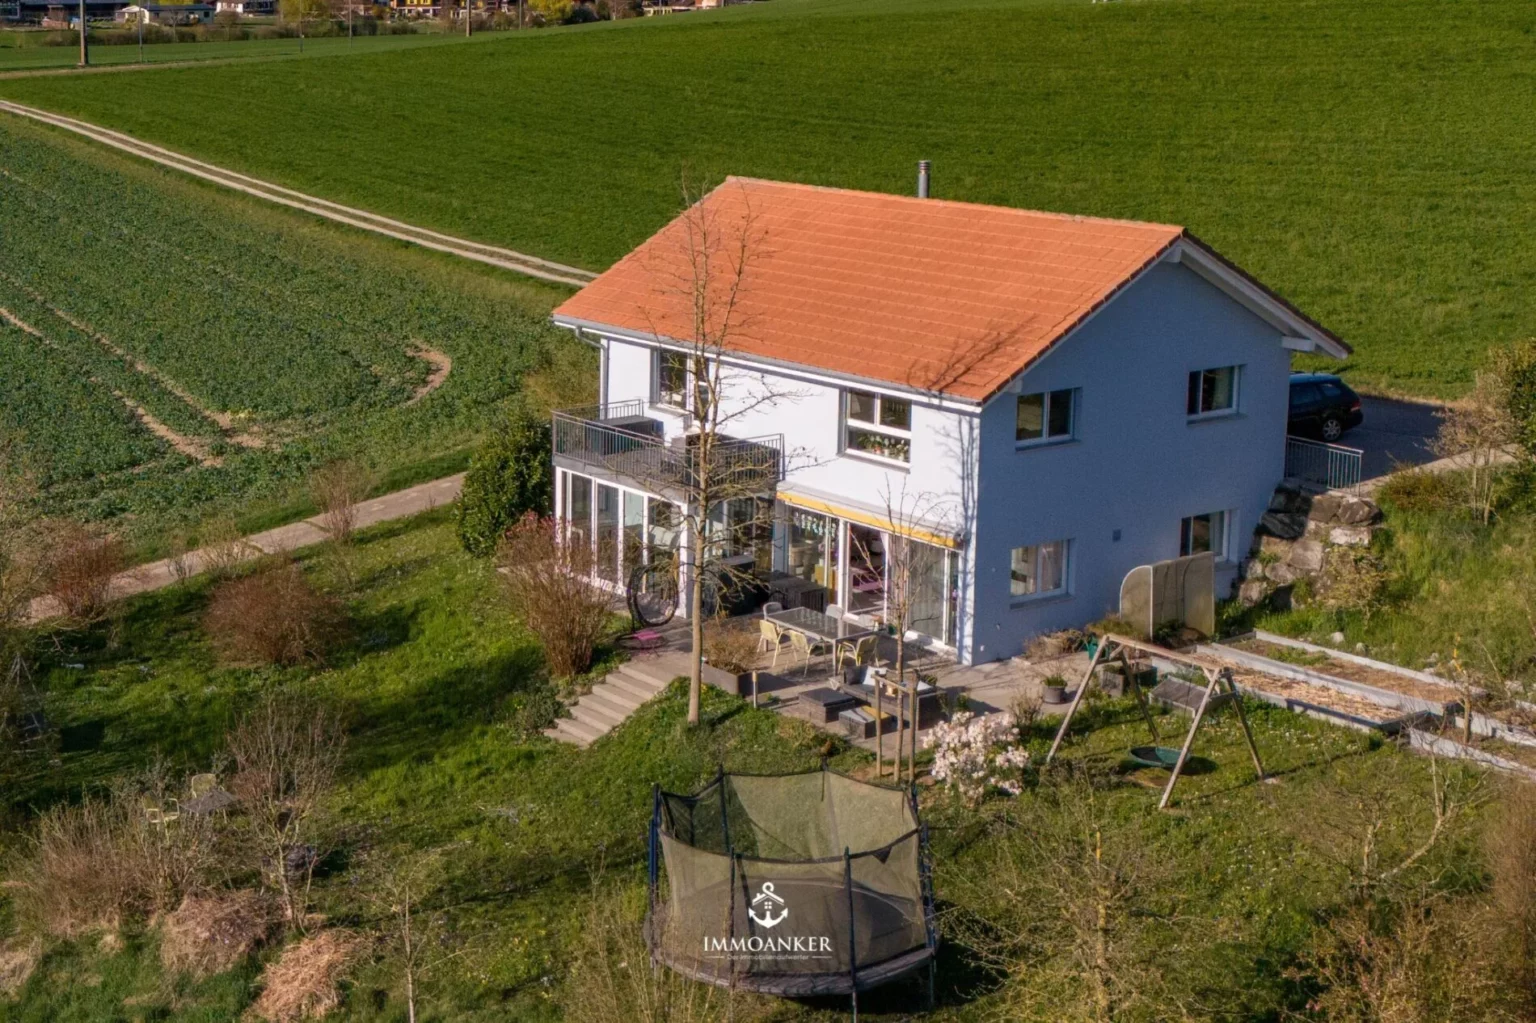


The garden of this property is a real highlight: directly adjacent to open fields, you can enjoy peace, views and plenty of privacy. The spacious sun terrace invites you to relax and enjoy - whether at breakfast, barbecuing or with a glass of wine in the evening. The glazed conservatory is an ideal extension of the living space and offers a cozy place to enjoy nature even in cooler weather.
A little paradise opens up for garden lovers:
Four large vegetable patches, a tomato house and numerous fruit trees - including apples, pears, plums and mirabelle plums - promise a rich harvest for years to come. Complemented by berry bushes, the garden becomes a place for self-sufficiency and living close to nature - a valuable added value that not only brings joy, but is also sustainable.
Renovations

- New carport motion detector
- Renovation & cleaning work: Facades, roof, conservatory, sun blinds, underroof, garden shed, entrance area
- New bike shop
- Washing machine: Power electronics replaced
- Boiler revision
Interested?
Then register for a no-obligation viewing.
Mr. Markus Wymann, Tel. 078 252 11 55, will be happy to arrange an appointment with you for an on-site inspection.
Please do not hesitate to contact us if you have any further questions.
We can also provide you with expert financial advice for your dream home and offer you favorable financing options.
The Immoanker team looks forward to meeting you!
Object video
Object details
No: 196
Berne
CHF 1'350'000.-
Pictures of the object
A selection of pictures of the object