Viewing request
Complete your information to make an appointment for a site visit:
Your data is transmitted with SSL encryption
Expose & 360 degree unlock
Complete your information to unlock the expose and the 360 degree view
Your data is transmitted with SSL encryption
CHF 678,000
Ramisbühl 29
4713 Matzendorf Solothurn
Canton: Solothurn
Description
Living area - bright, open and cozy
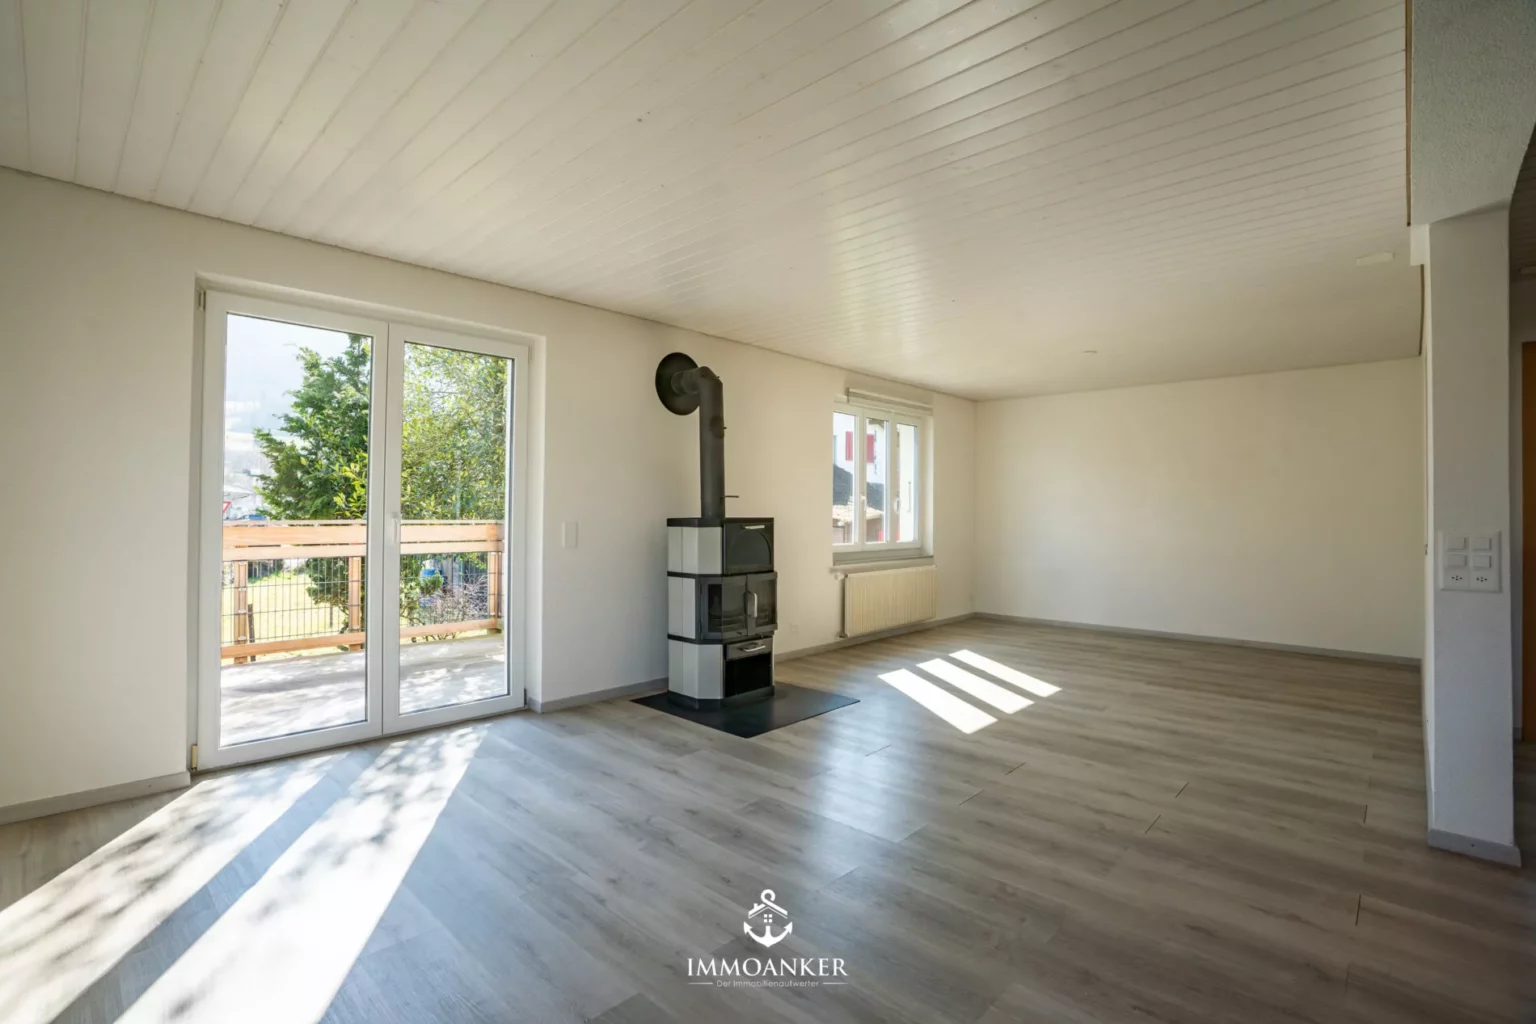


The spacious living area forms the heart of the first floor. Light-colored walls, wood-look flooring throughout and the stylish fireplace create a pleasant atmosphere that invites you to linger. The large windows and direct access to the terrace ensure light-flooded rooms and a harmonious interplay with the outside area.
Kitchen - the meeting place for connoisseurs


The modern, open kitchen with central cooking island is a real highlight. It impresses with its well thought-out layout, high-quality appliances and plenty of work and storage space. The harmonious color scheme in light, timeless tones and the clear lines give the room an elegant appearance. Whether a quick breakfast under the
week or cooking together with family and friends at the weekend - this kitchen is perfectly equipped for all situations and will quickly become the social hub of your home.
Multifunctional room & guest WC



A further room on the first floor offers maximum flexibility: as a quiet home office, cozy guest room or creative hobby room - all options are open to you here. The space is complemented by a separate guest WC in fresh colors, which combines functionality and friendly design.
Upper floor - retreat with a view




The upper floor presents itself as a quiet private floor with two bright bedrooms that are ideal as parents' or children's rooms. The sloping ceilings with white wooden ceilings create a warm and cozy atmosphere, while the large windows provide plenty of natural light.
A practical vestibule by the stairs offers additional space for a small reading corner or a compact workstation.
Spacious bathroom for relaxing hours


The modern wet room impresses with a well thought-out layout: both a bathtub and a walk-in shower are available. Light-colored wall tiles in combination with a dark floor ensure a timeless and neat overall look. A window not only brings light into the room, but also fresh air - ideal for a pleasant indoor climate.
Outdoor area - garden idyll in a prime location





The house is situated on a spacious plot with an extensive garden and well-tended green area. The surroundings invite you to relax, play and enjoy - whether under the old fruit trees or on the sunny terrace with a view of the greenery.
A special highlight is the balcony directly adjacent to the living area - ideal for breakfast in the morning sun or a glass of wine in the evening. The sheltered location, surrounded by charming detached houses, ensures privacy and a pleasant neighborhood atmosphere.
For hobby gardeners, the plot offers plenty of potential for individual design - whether vegetable patch, flower paradise or play area for the little ones. There is also a garden shed and practical side areas that offer additional storage space.
The area is also ideal for animal lovers: both pets and children will find plenty of space to let off steam here.
Your new home is waiting for you

This detached family home combines rural tranquillity with a modern, bright living concept and plenty of space for individual design. Whether as a home for the whole family, a retreat with a connection to nature or as a project for visionaries - there are numerous possibilities here.



The well thought-out room layout, the large garden, the modern kitchen and the idyllic surroundings make this property a real place of the heart. The house also boasts a practical cellar room, a large laundry area and plenty of storage space - including for hobbies and leisure activities.
Interested?
Then register for a no-obligation viewing.
Mr. Reto Grossen, Tel. 076 432 42 70 , will be happy to arrange an appointment with you for an on-site inspection.
Please do not hesitate to contact us if you have any further questions.
We can also provide you with expert financial advice for your dream home and offer you favorable financing options.
The Immoanker team looks forward to hearing from you.
Object details
No: 177
Solothurn
CHF 678,000
Object managed by

Francki Inzerillo
Pictures of the object
A selection of pictures of the object