Viewing request
Complete your information to make an appointment for a site visit:
Your data is transmitted with SSL encryption
Expose & 360 degree unlock
Complete your information to unlock the expose and the 360 degree view
Your data is transmitted with SSL encryption
CHF 1'950'000.-
Rear village 22
3274 Bühl Berne
Canton: Berne
Description
Living and dining area - spaciousness meets Mediterranean flair
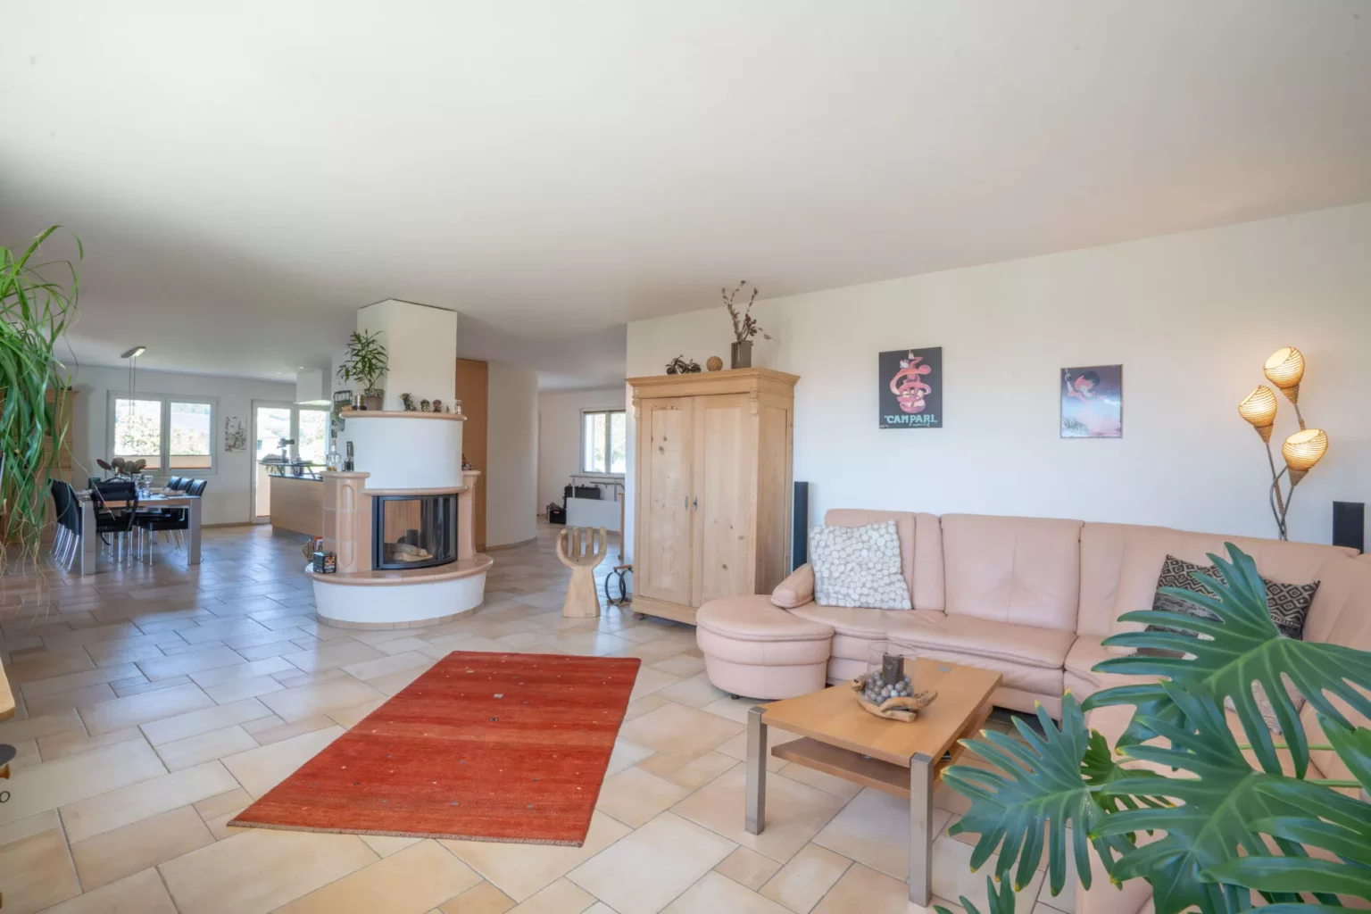
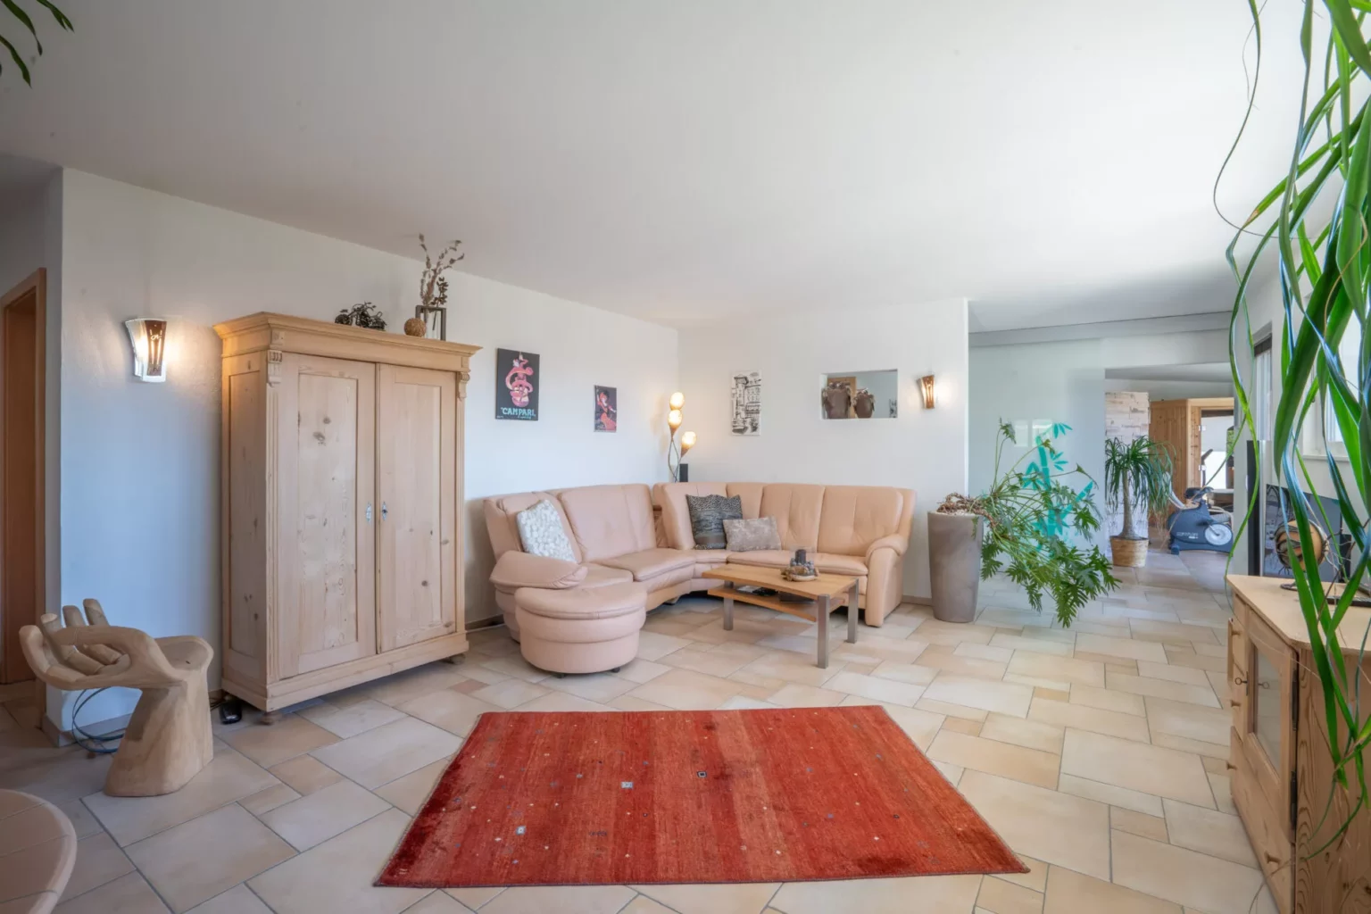
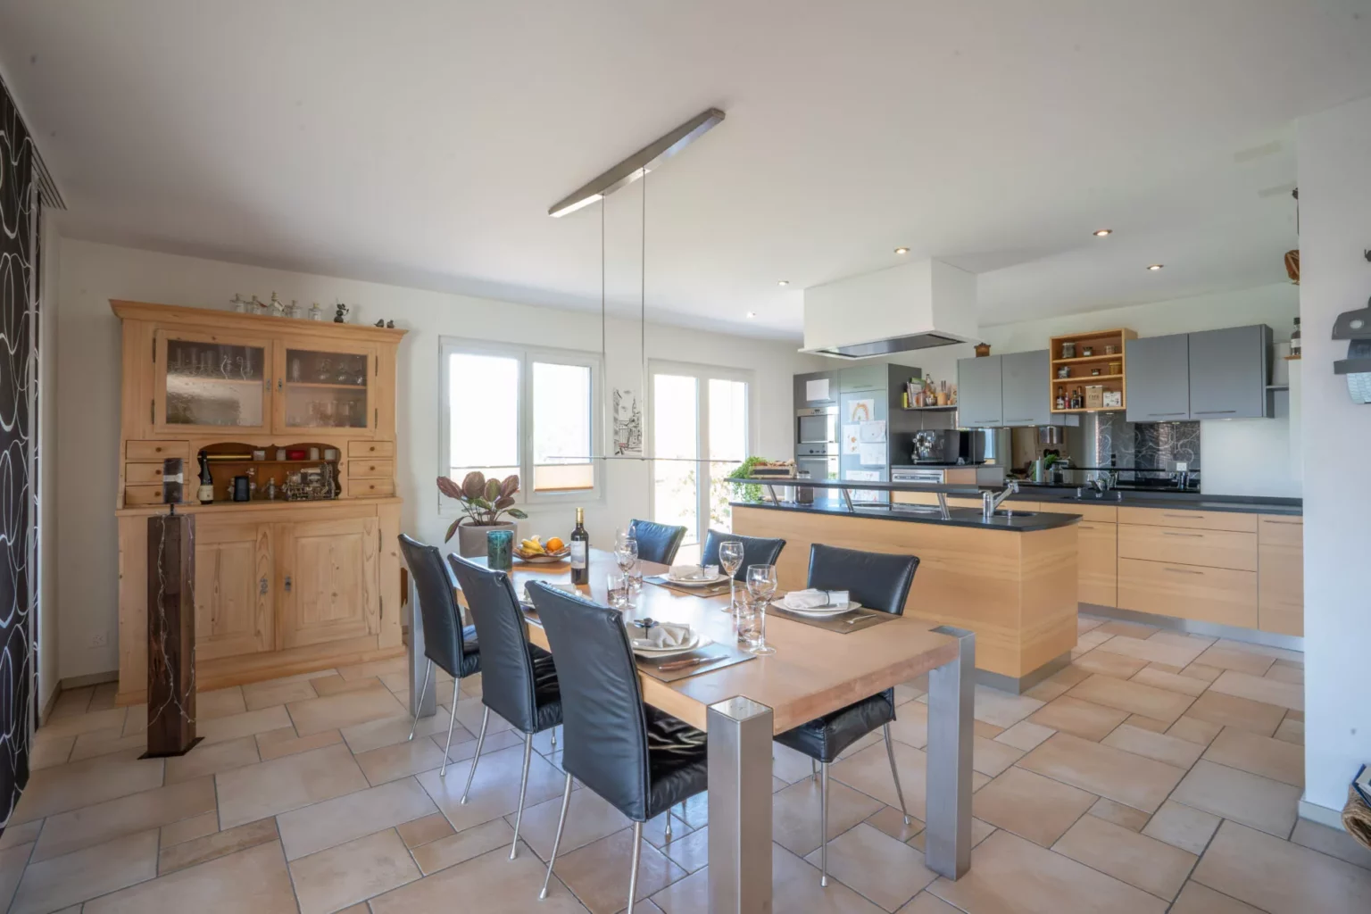
The open-plan living and dining area with around 92 m² of living space is the centerpiece of this charming hacienda-style family home. Warm terracotta floor tiles, soft wall tones and a centrally positioned fireplace create a cozy atmosphere with a Mediterranean character. Large window fronts flood the room with light and provide a view of the greenery. The curved architecture creates flowing transitions and ensures a relaxed room layout.
Whether it's a cozy get-together in the living area, a convivial meal with family and friends or simply taking a break - this room is made for carefree moments.
Kitchen - Mediterranean functionality with style
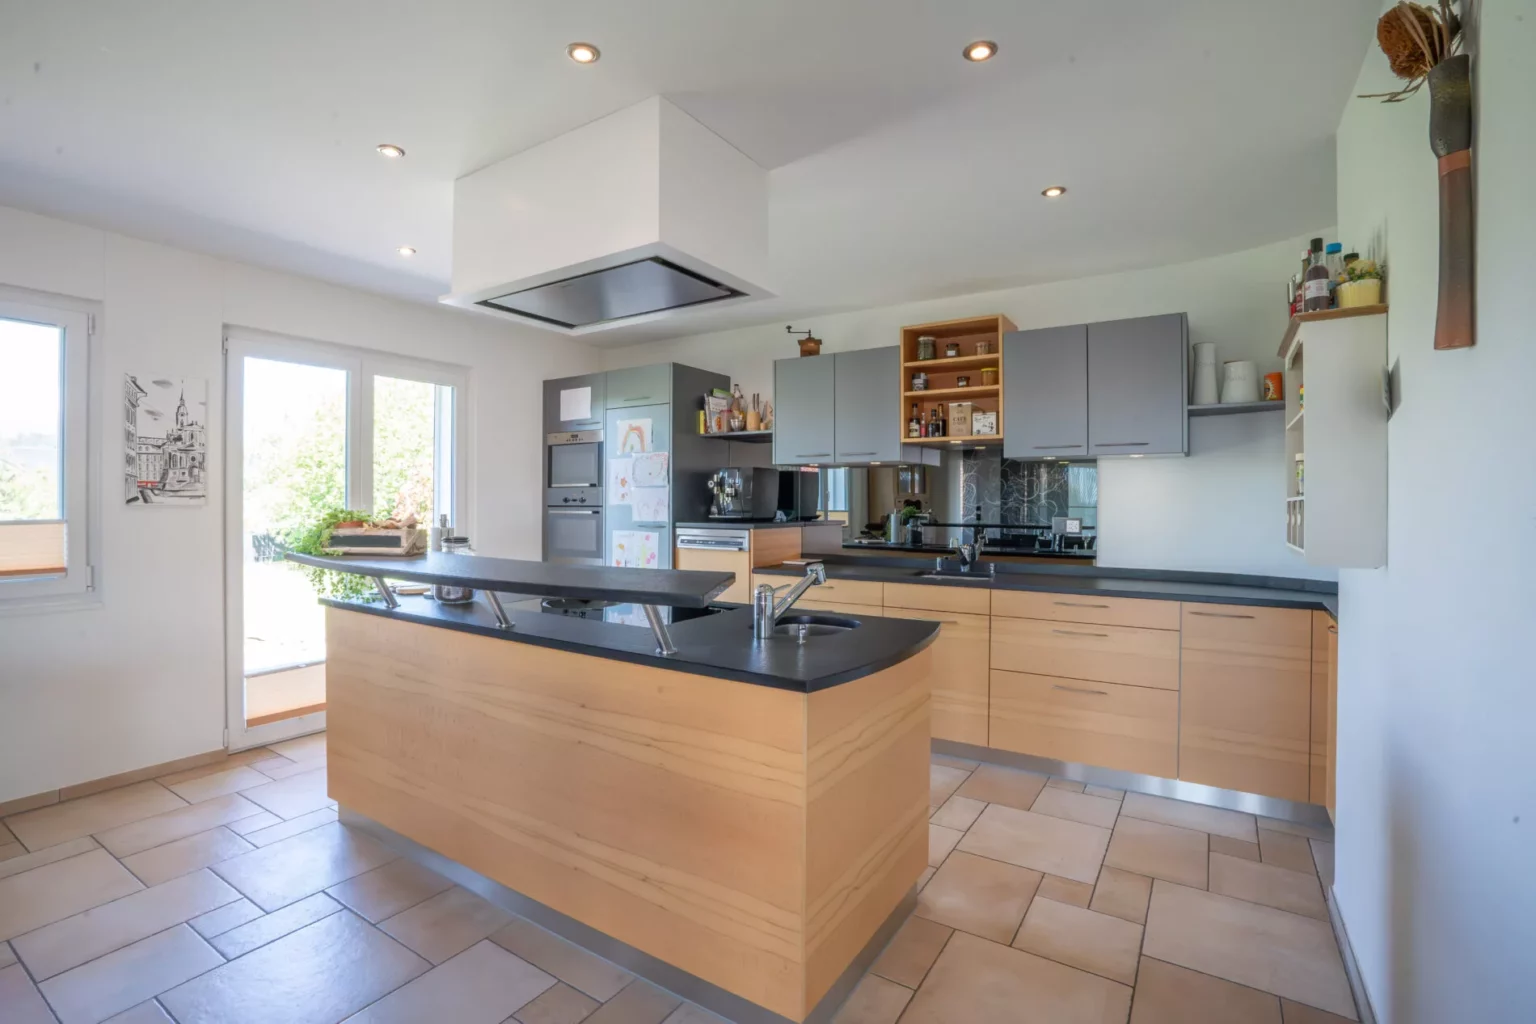
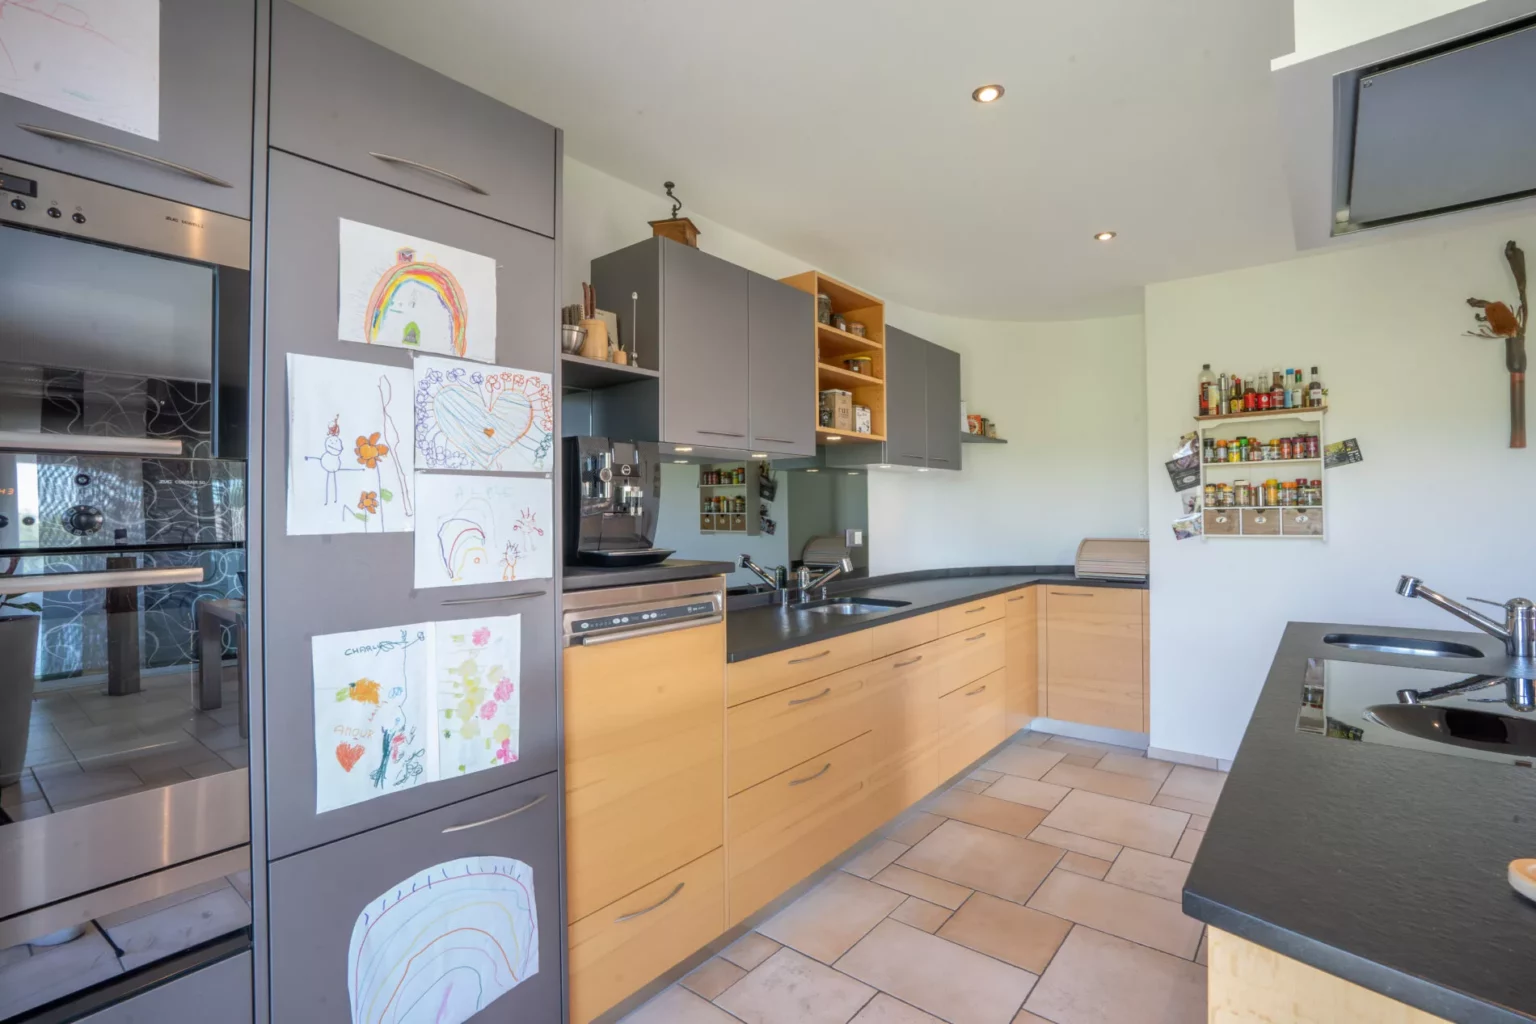
The kitchen blends harmoniously into the overall concept: High-quality materials, modern appliances and plenty of storage space meet a well thought-out layout. The light wood look of the kitchen fronts in combination with a dark stone top is reminiscent of Mediterranean kitchen landscapes - functional, inviting and stylish at the same time.
A practical cooking island with breakfast bar provides additional comfort, while direct access to the terrace brings the summer indoors. Ideal for anyone who likes to cook, enjoy and live outdoors.
Bedroom, guest room and office
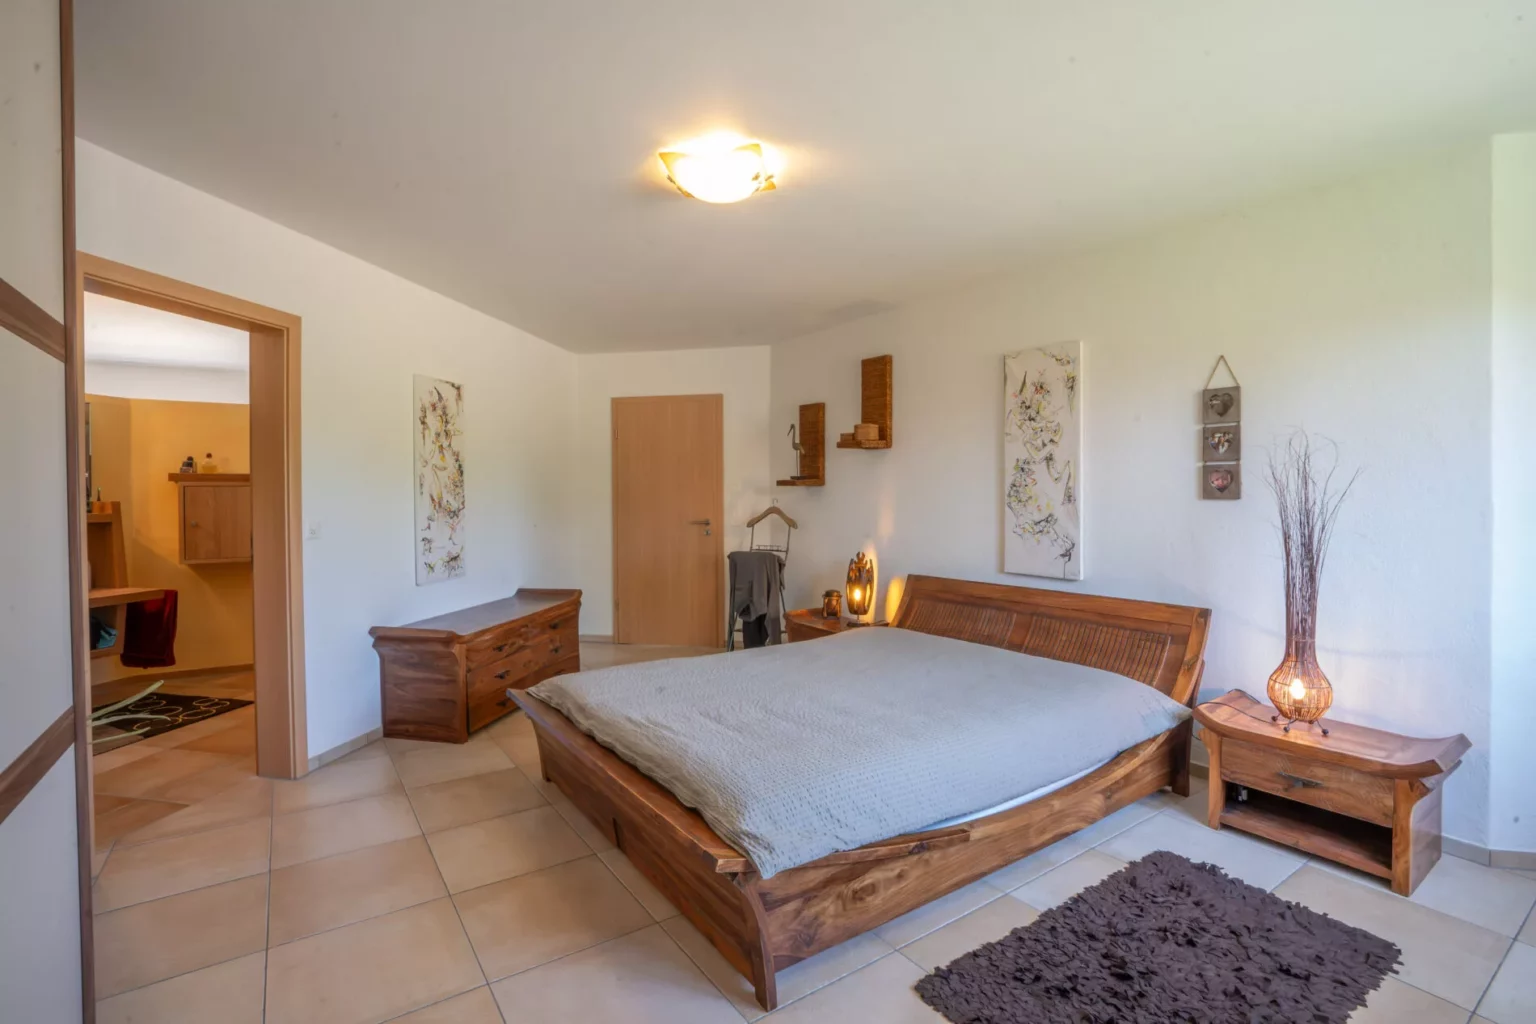
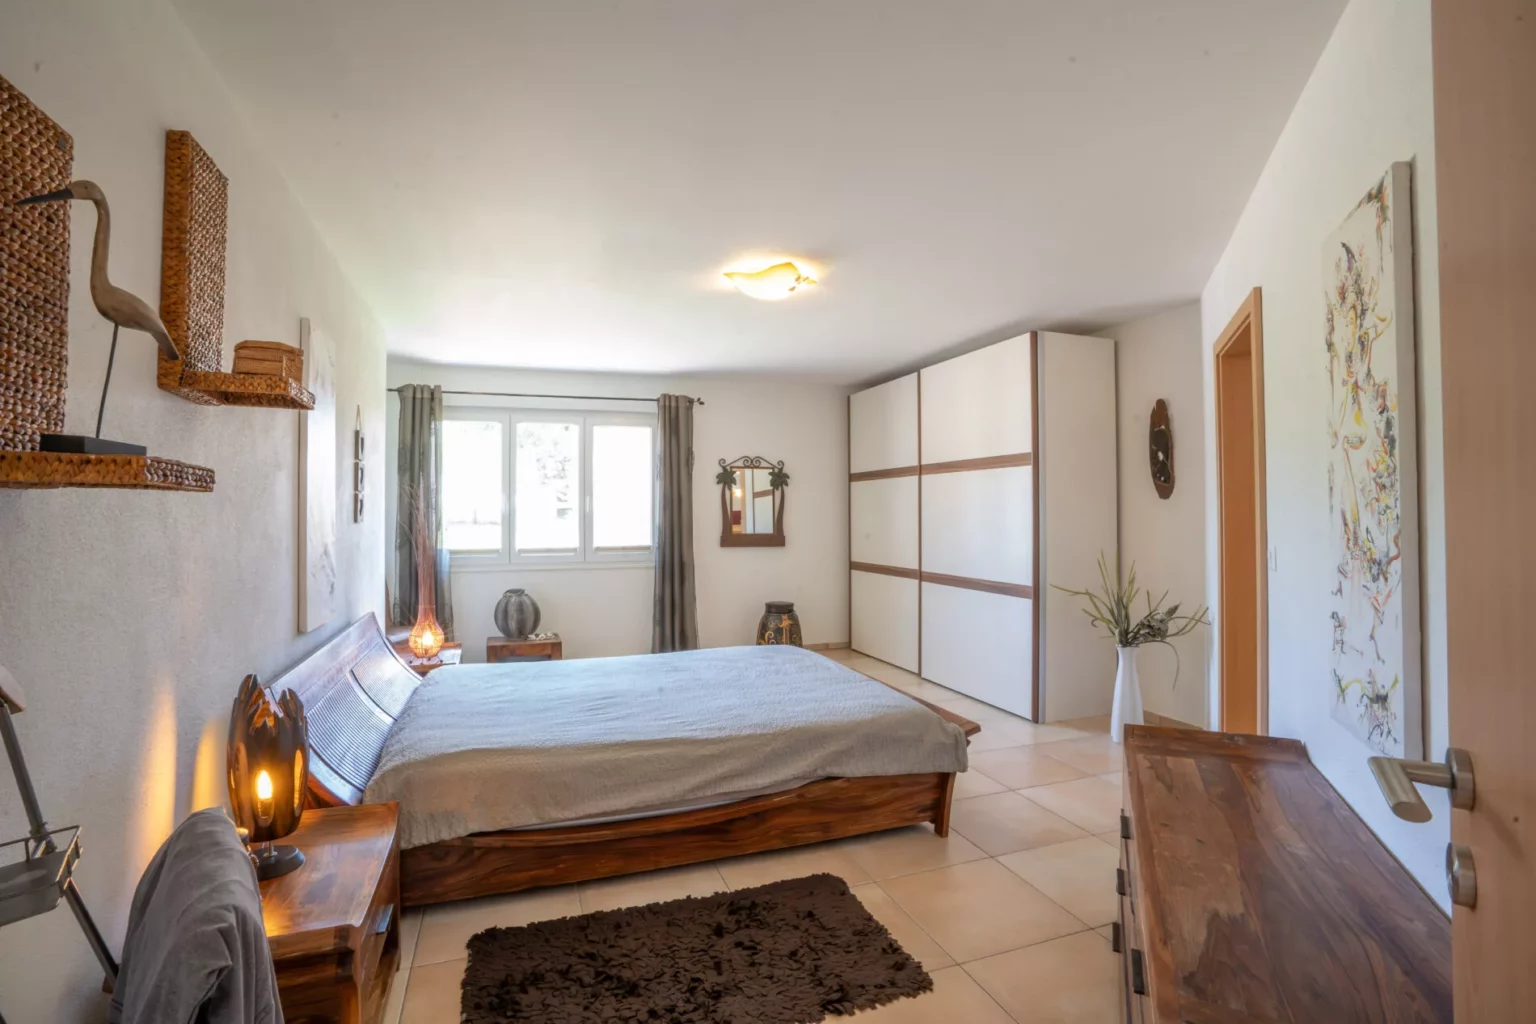
The master bedroom is particularly impressive with its generous area of 22.9 m² and well thought-out layout - a true retreat with plenty of freedom of movement. The Mediterranean style with light floor tiles and warm natural tones gives the room a calm, relaxing atmosphere. Direct access to the spa area underlines the exclusive living comfort.
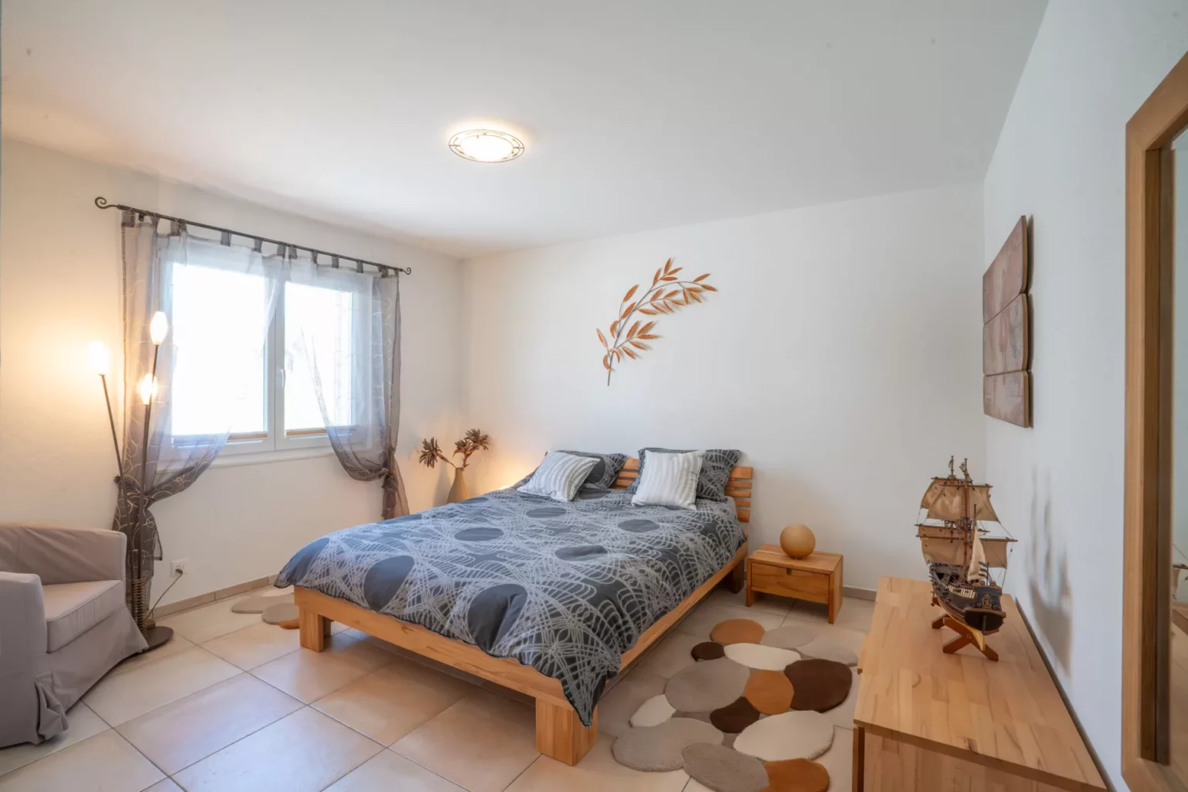
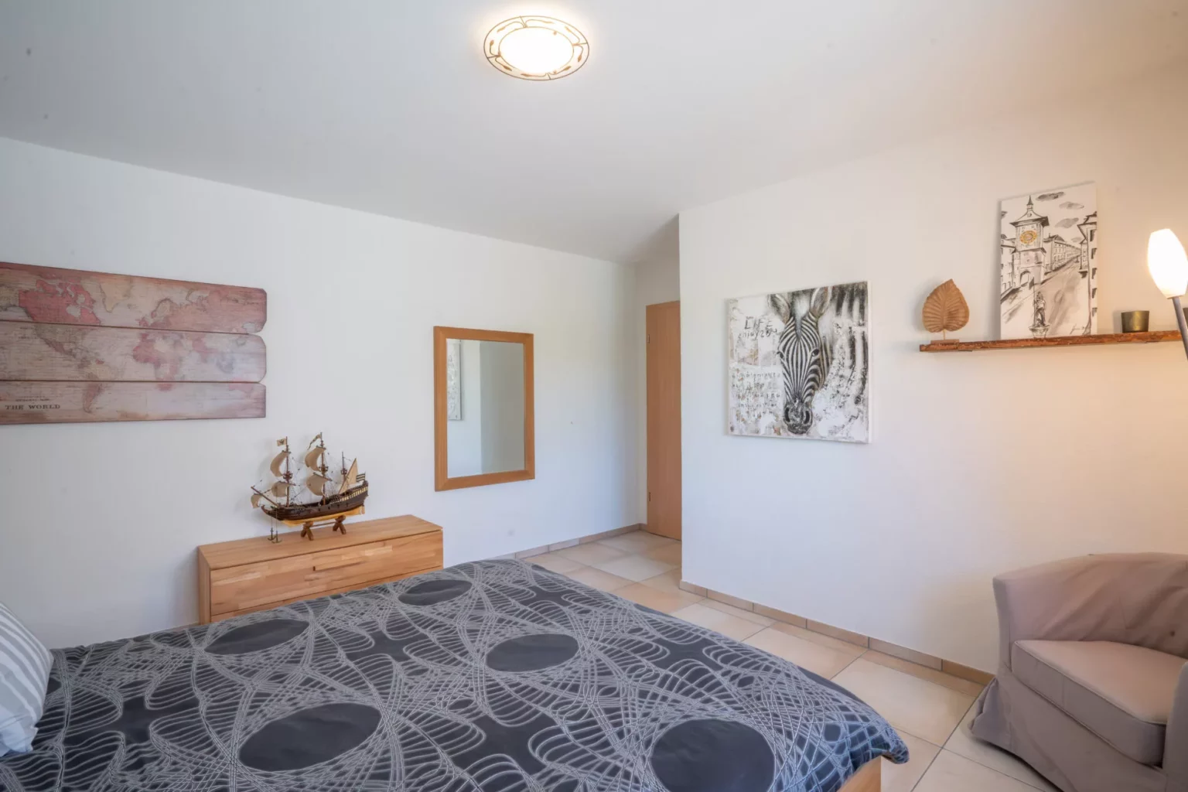
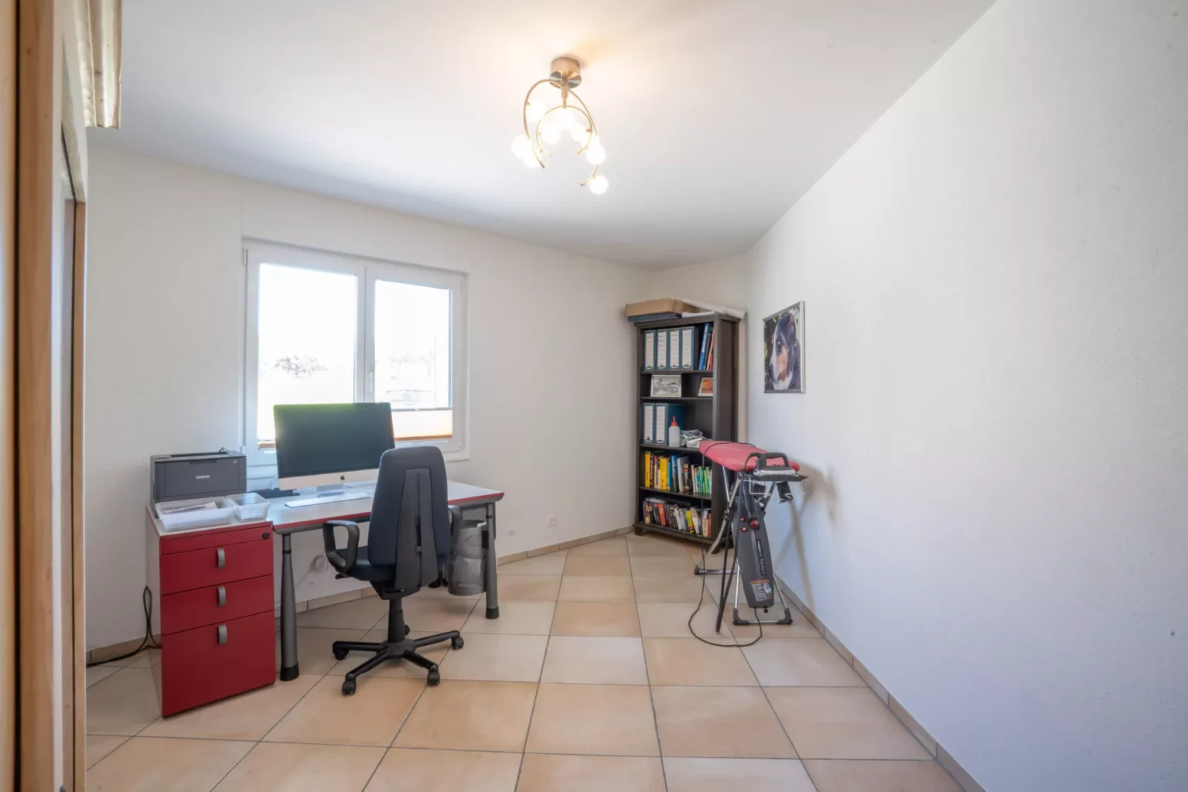
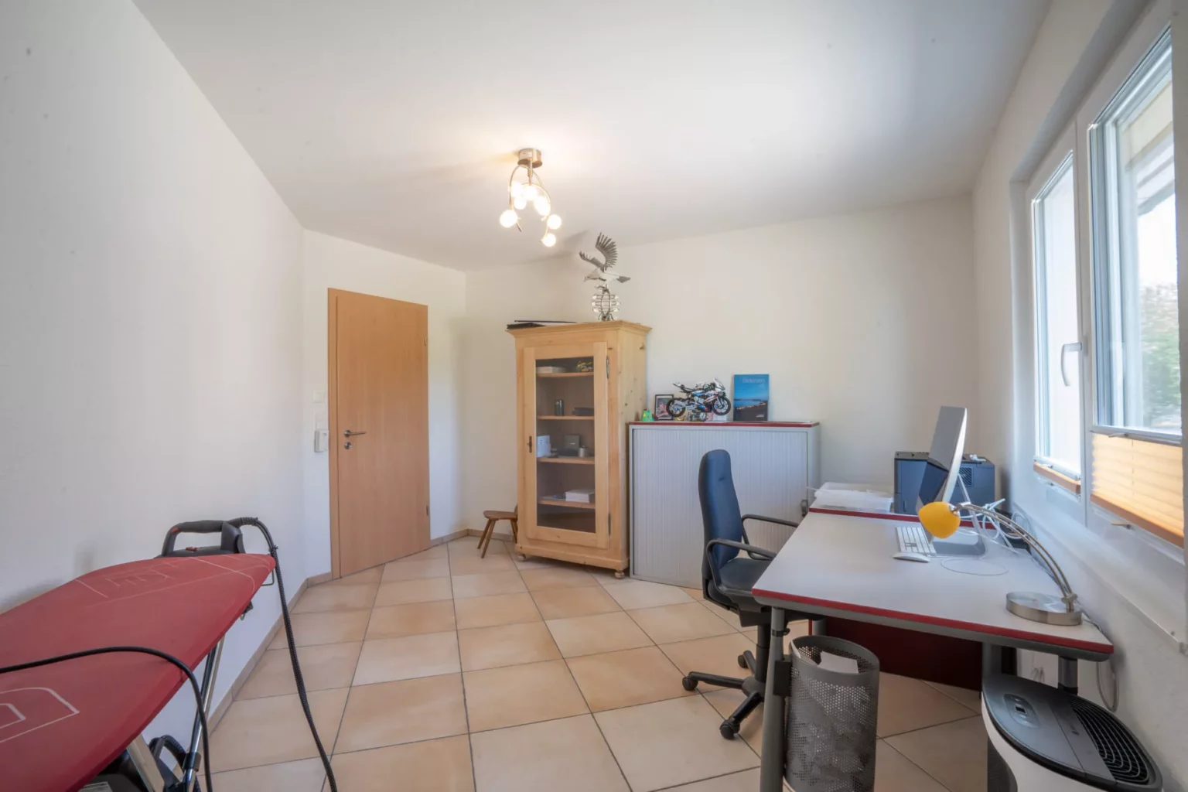
At 15.1 m², the second bedroom also offers plenty of space for individual furnishing ideas and is ideal for children or guests. The third room - currently used as an office - is impressively bright and can be used flexibly as a work, guest or hobby room.
Wet rooms
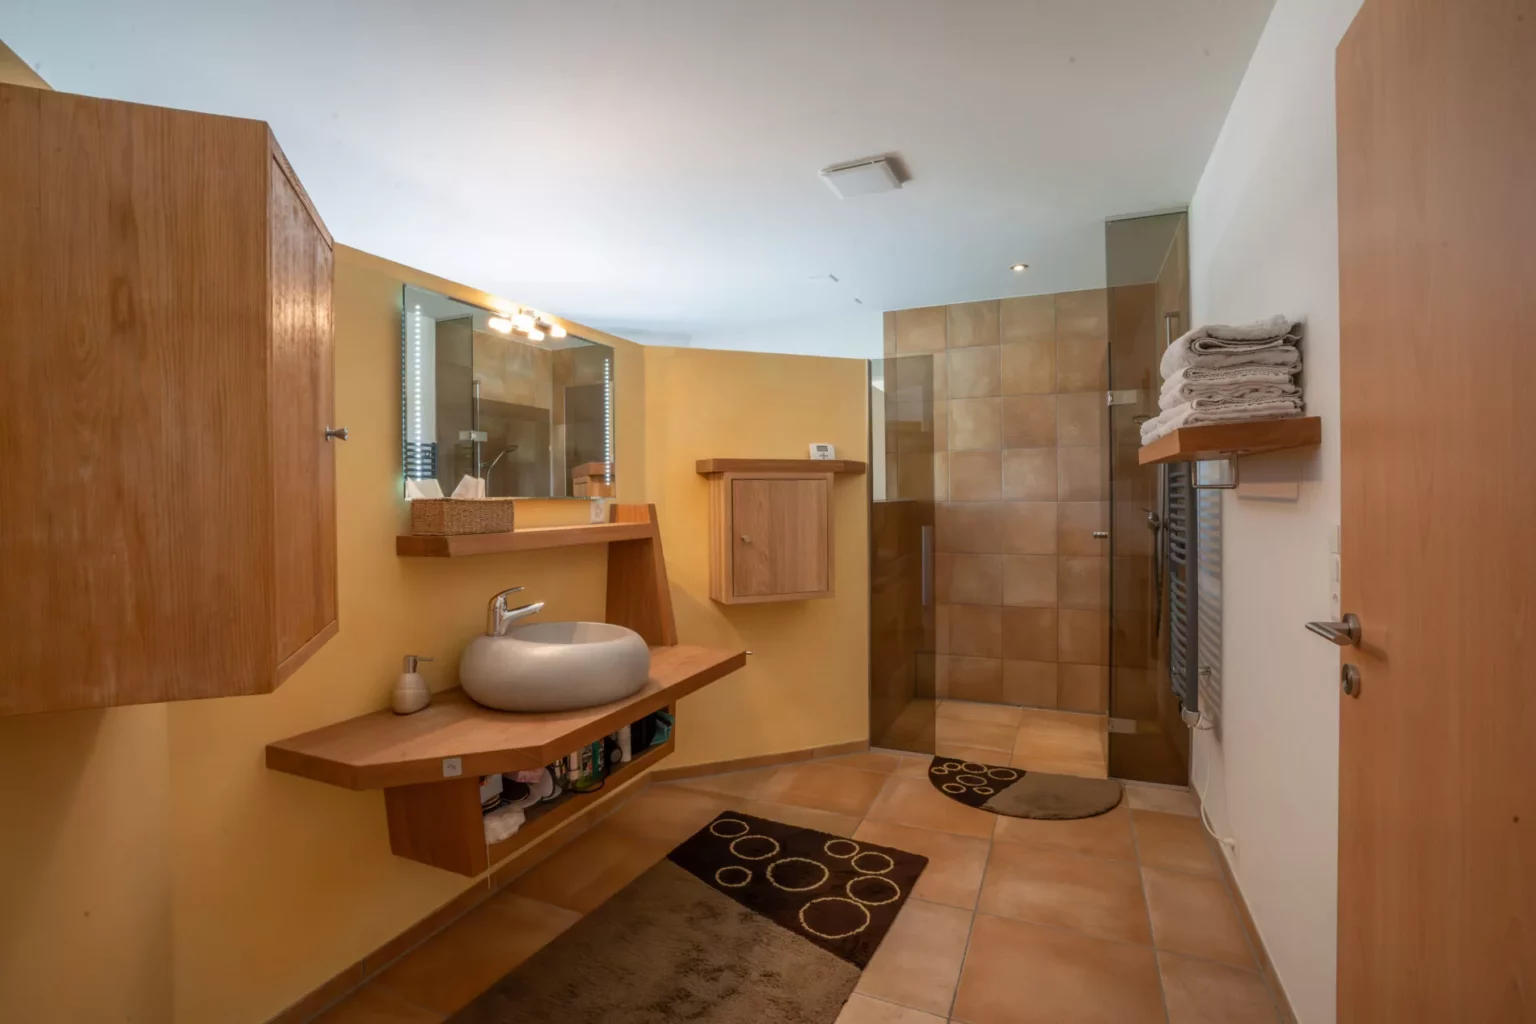
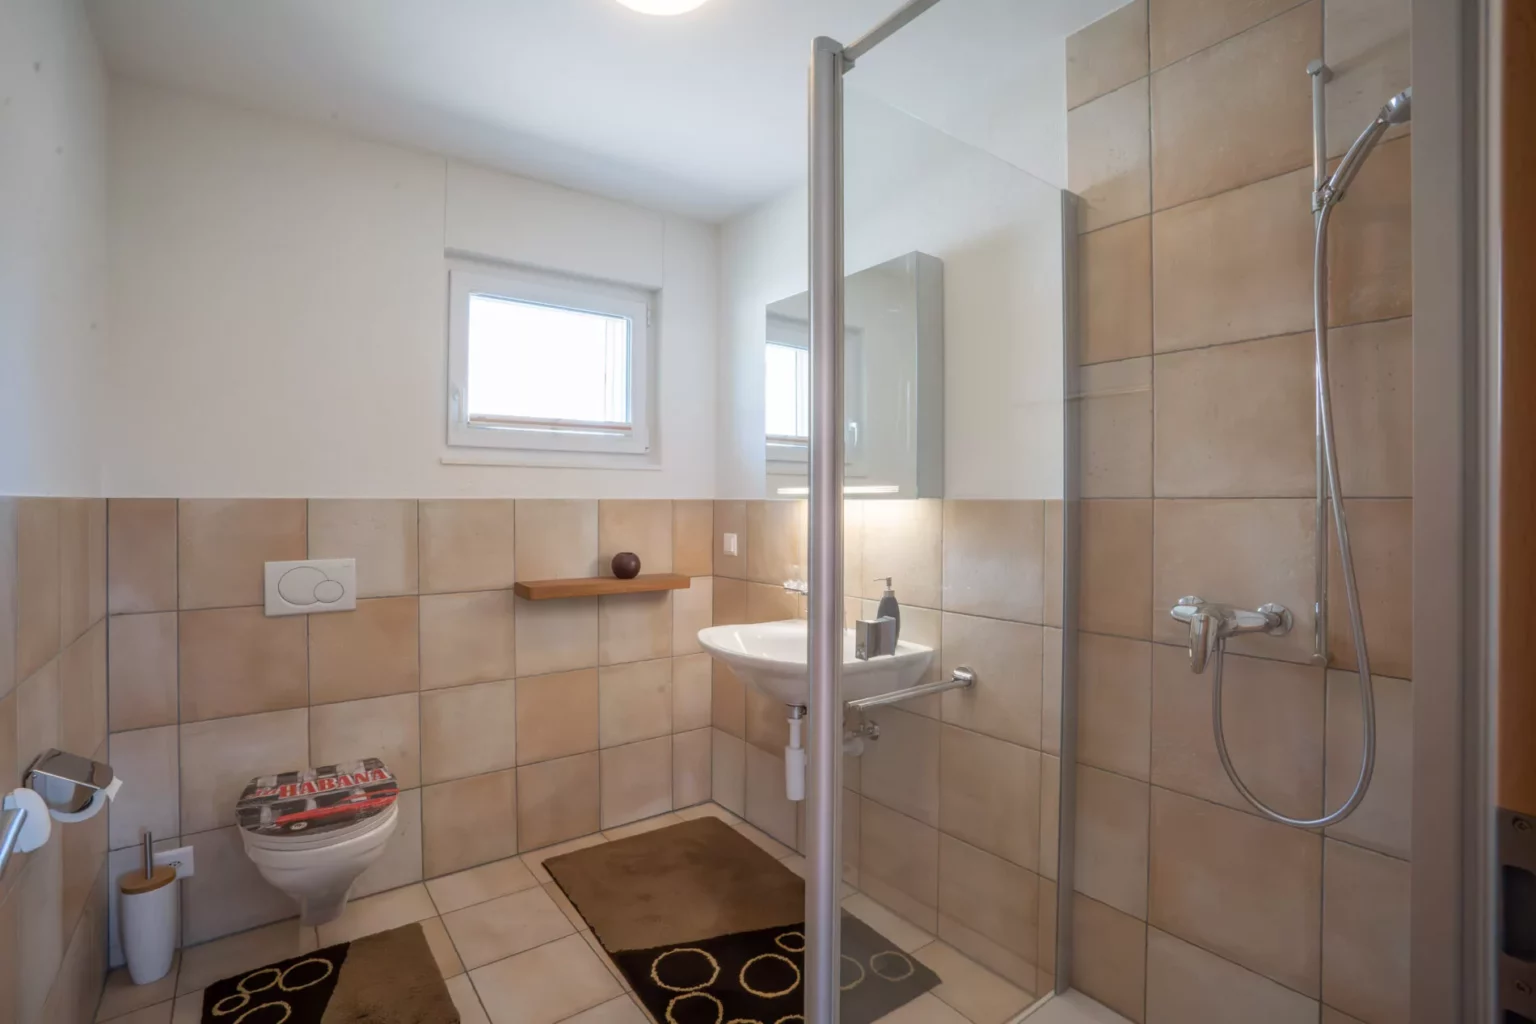
Two stylishly designed bathrooms complete the space on offer. The larger bathroom has a floor-level shower, modern fittings and high-quality materials, while the second bathroom with shower, washbasin and WC also offers maximum comfort. The clear design language and the warm color concept are also consistently applied here.
Spa area
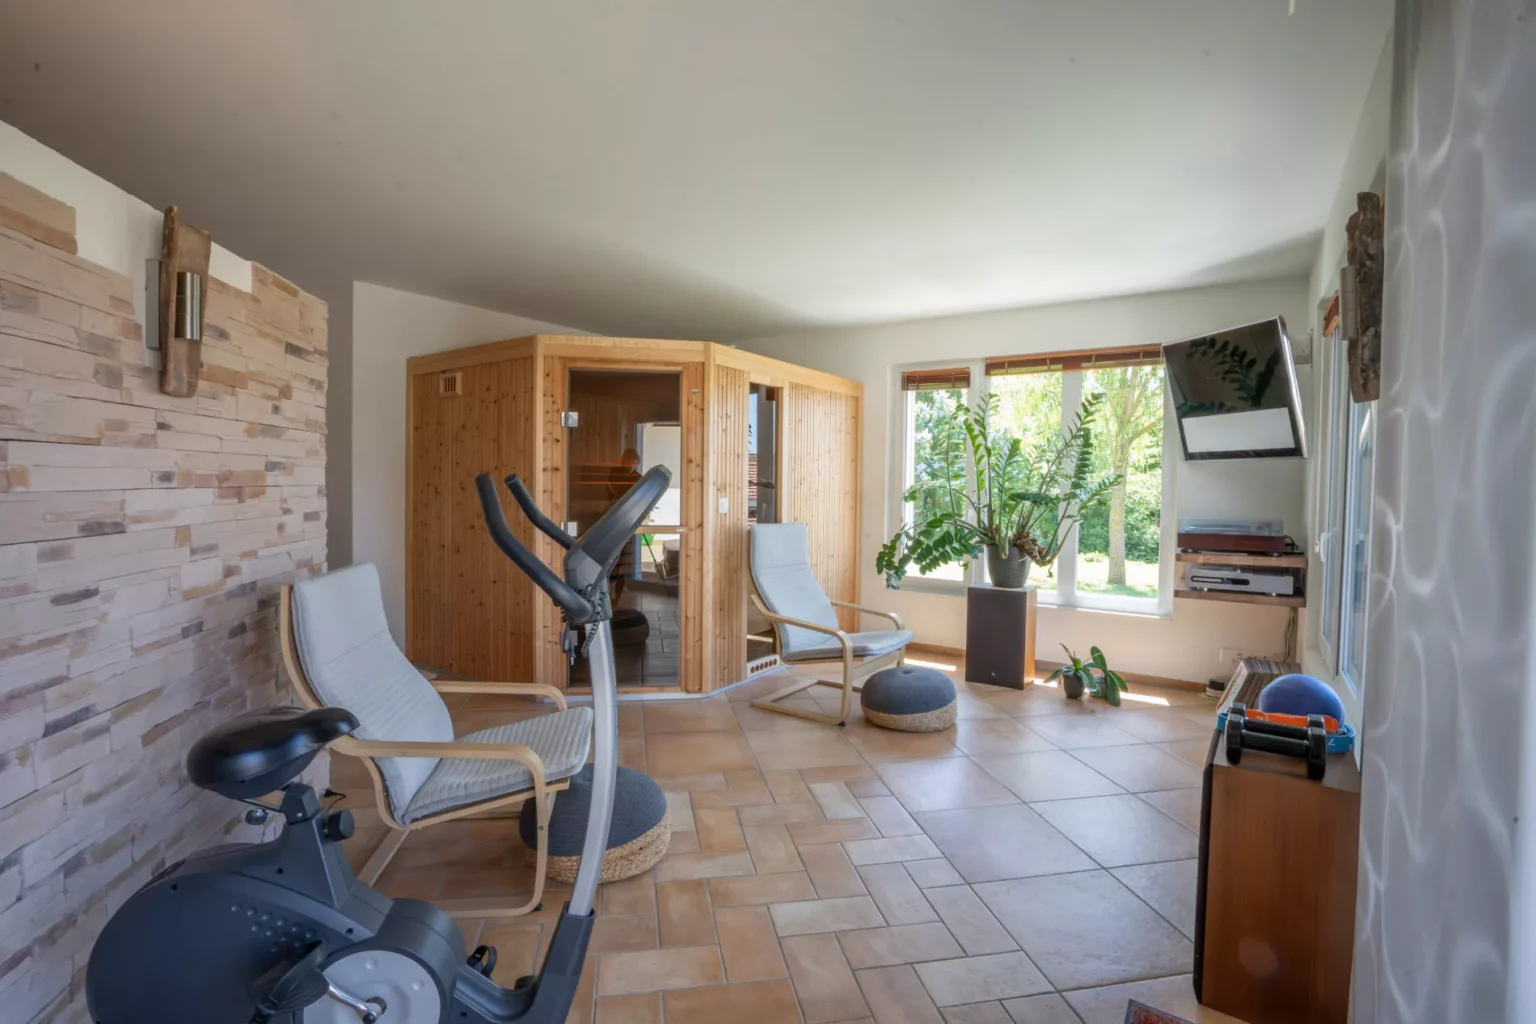
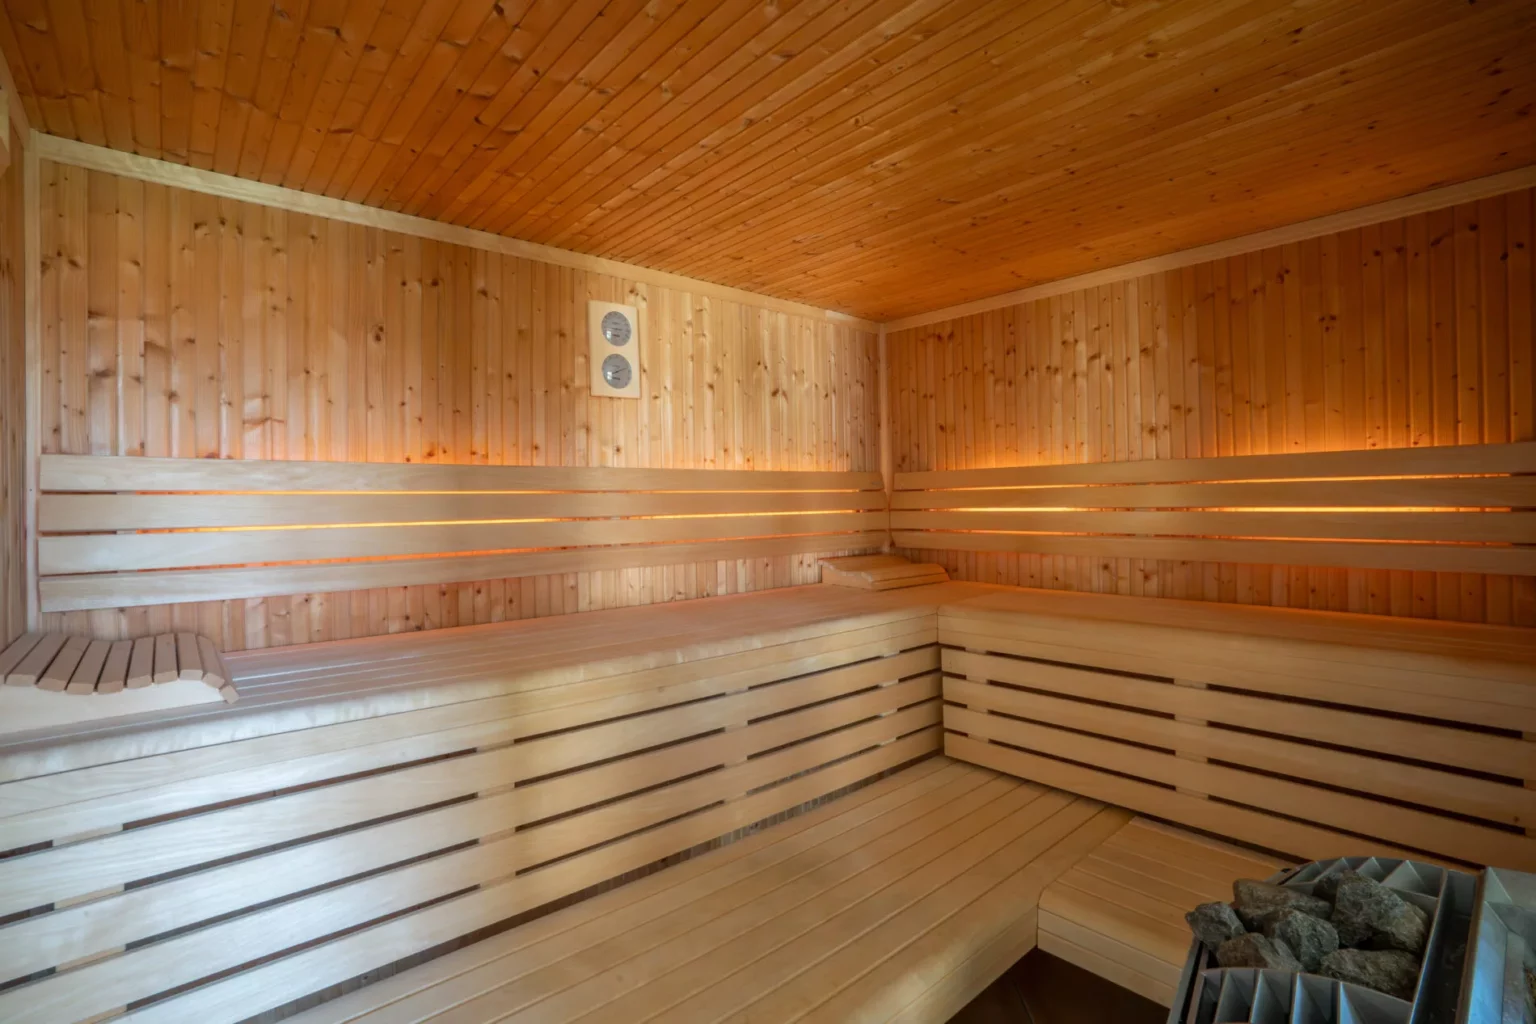
An absolute highlight is the spacious spa room with around 30 m². The private sauna, fitness area and large windows with a view of the greenery make this room a personal feel-good zone - perfect for unwinding after a long day. The combination of wood, natural stone and Mediterranean colors creates the ambience of a boutique hotel.
Laundry room with WC
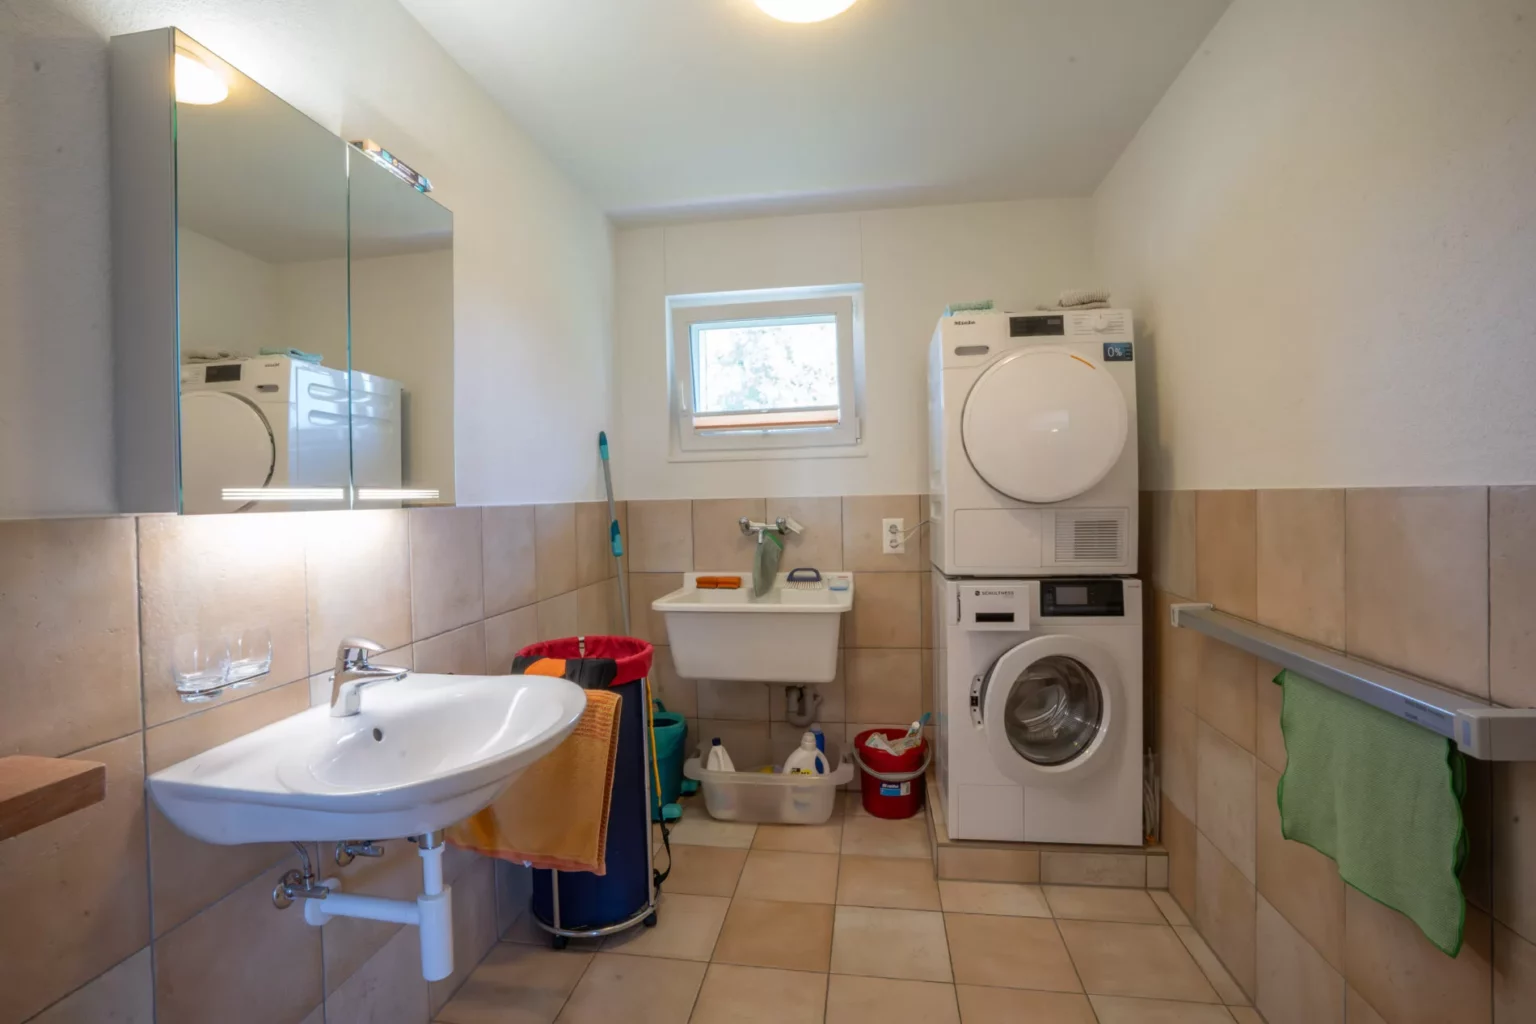
The room program is rounded off by a separate laundry room with its own WC. Equipped with a washing machine, tumble dryer, washbasin and additional storage space, this area meets all the practical requirements of everyday life - neatly integrated into the stylish overall appearance of the house.
Basement / adjoining rooms
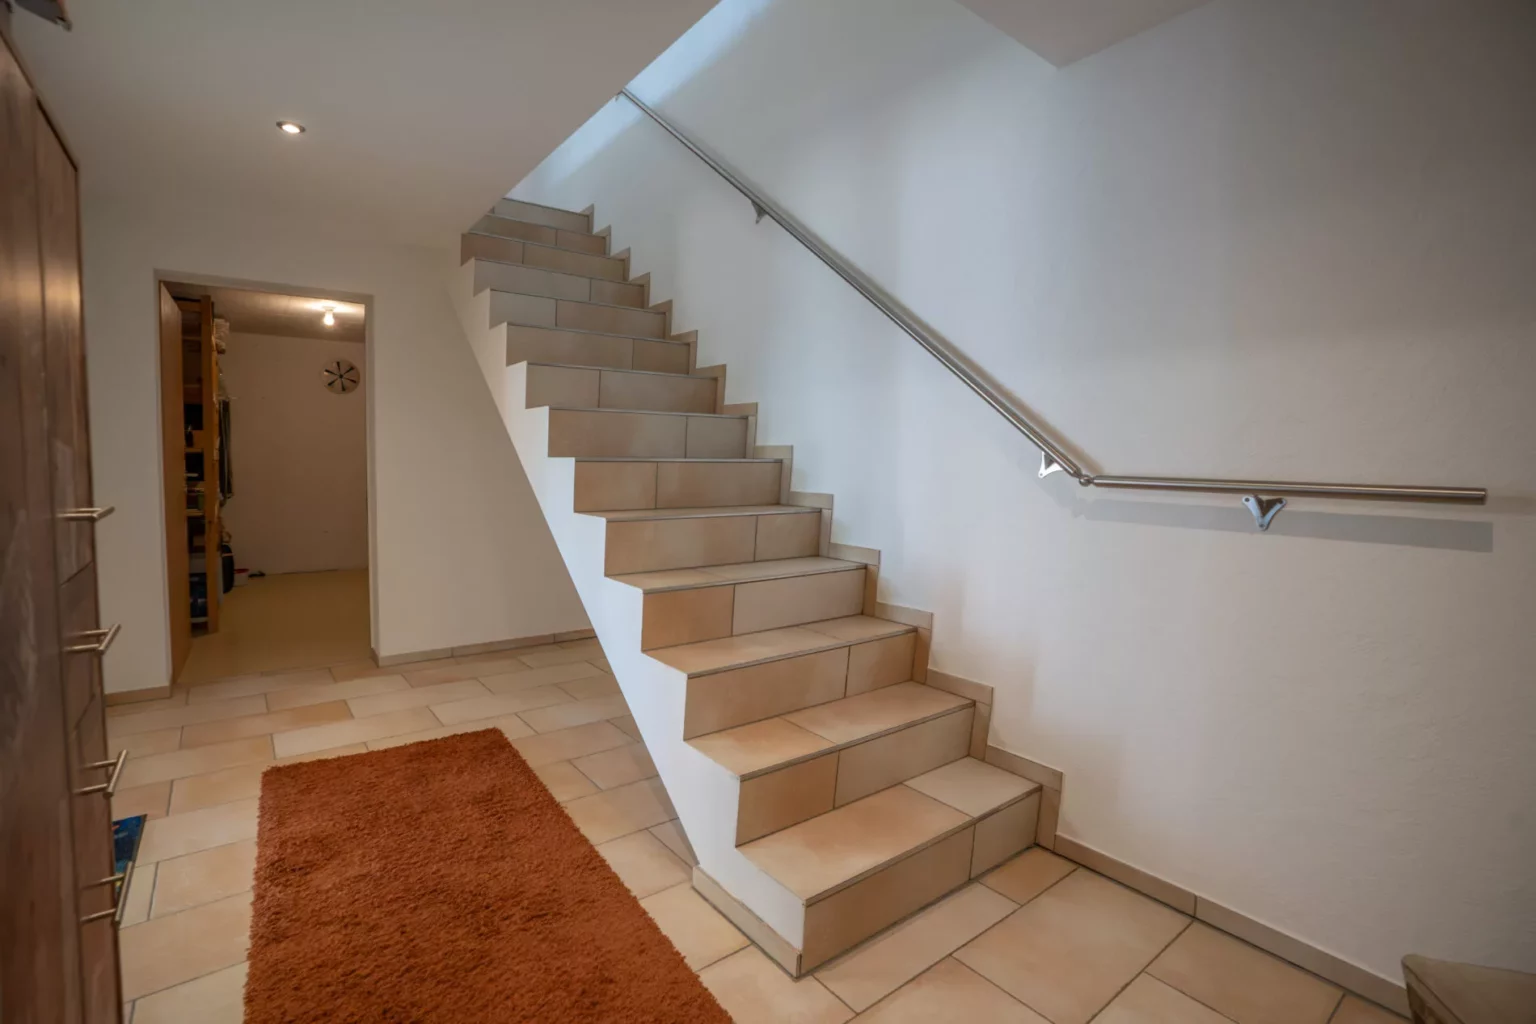
The basement of this Mediterranean-inspired detached house impresses with its versatile room layout.
A real highlight is the 37.4 m² heated room, which is ideal as a home office, studio or guest area. Thanks to the windows and pleasant room height, it is bright and inviting - perfect for quiet working or comfortable overnight accommodation.
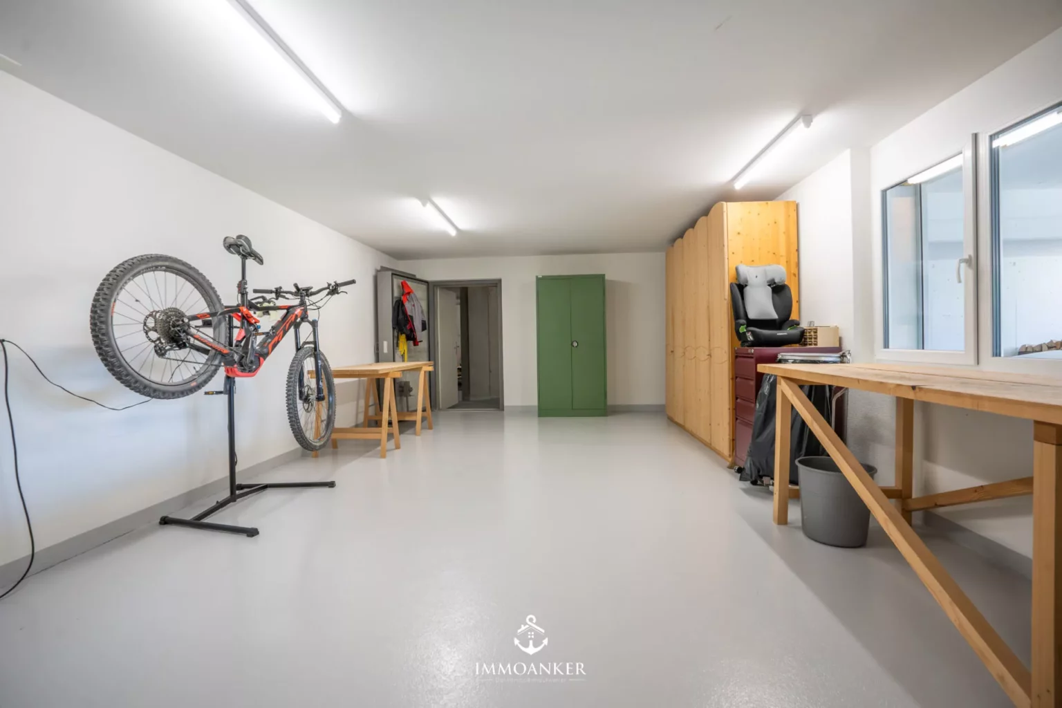
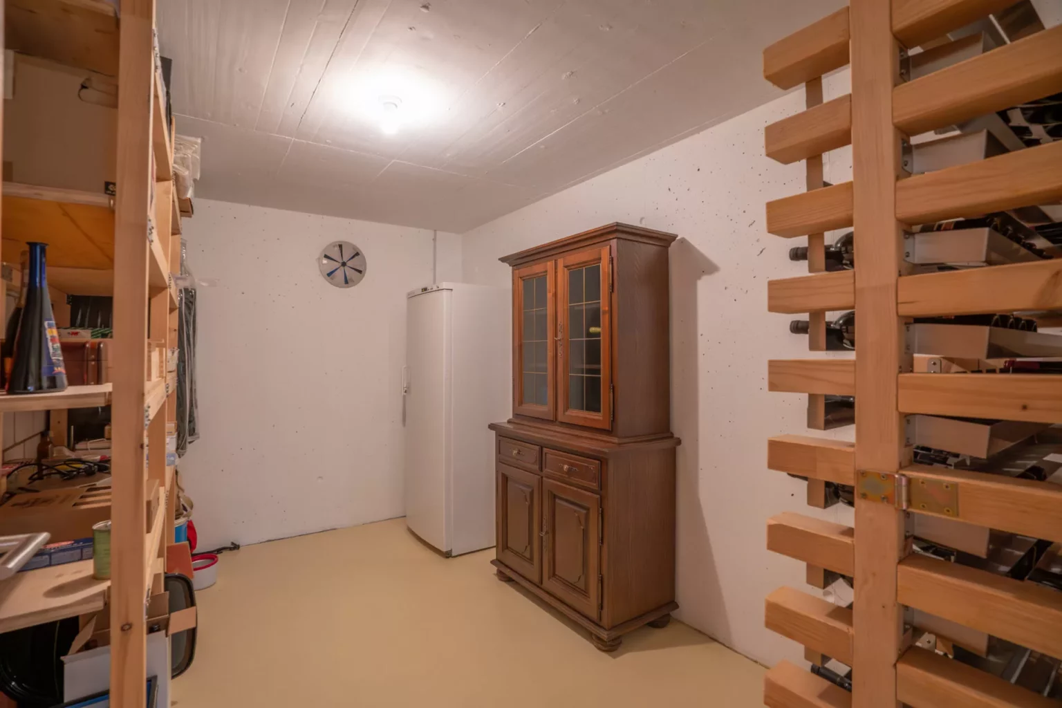
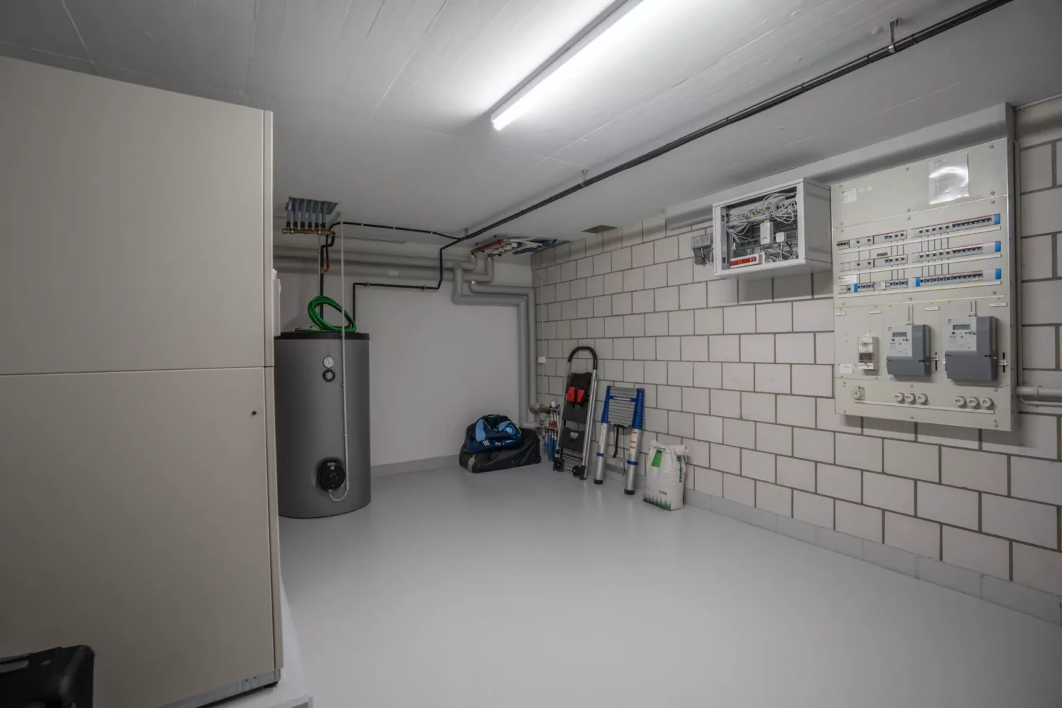
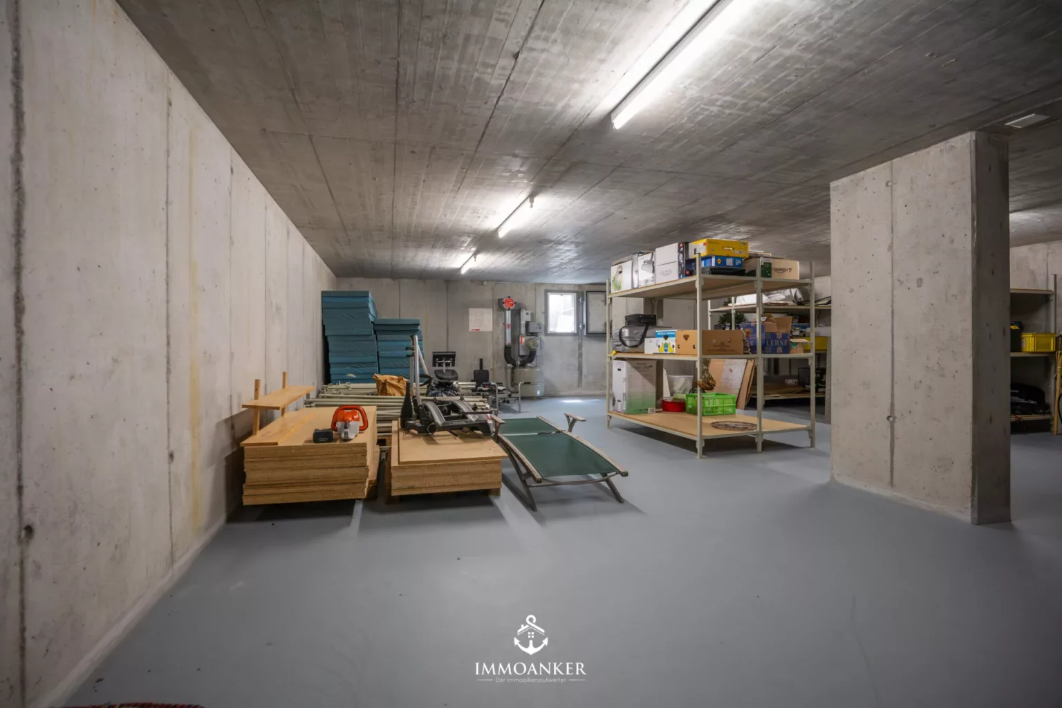
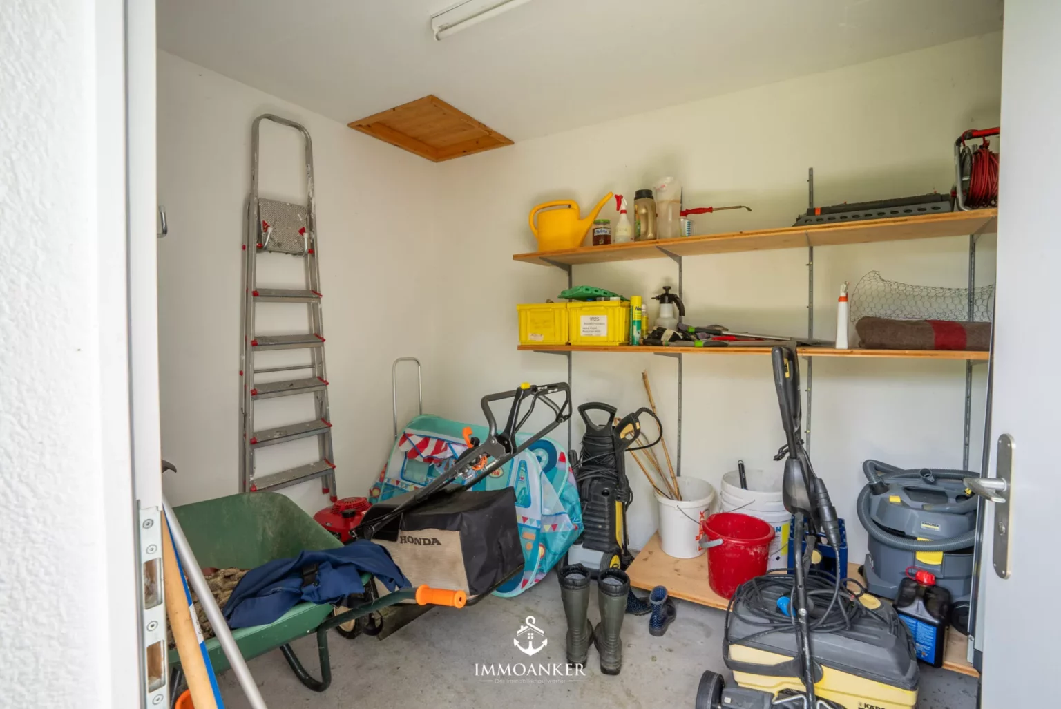
There is also a spacious sheltered room of over 84 m² - ideal for use as a workshop, for fitness equipment, storage or creative projects. A further all-purpose or technical room (22.5 m²) and two additional smaller rooms offer flexible storage space.
The attached garage of around 39 m² not only offers space for two vehicles, but also room for bicycles, a workbench or outdoor equipment. Direct access into the house provides extra convenience.
Fantastic outdoor area with rural views
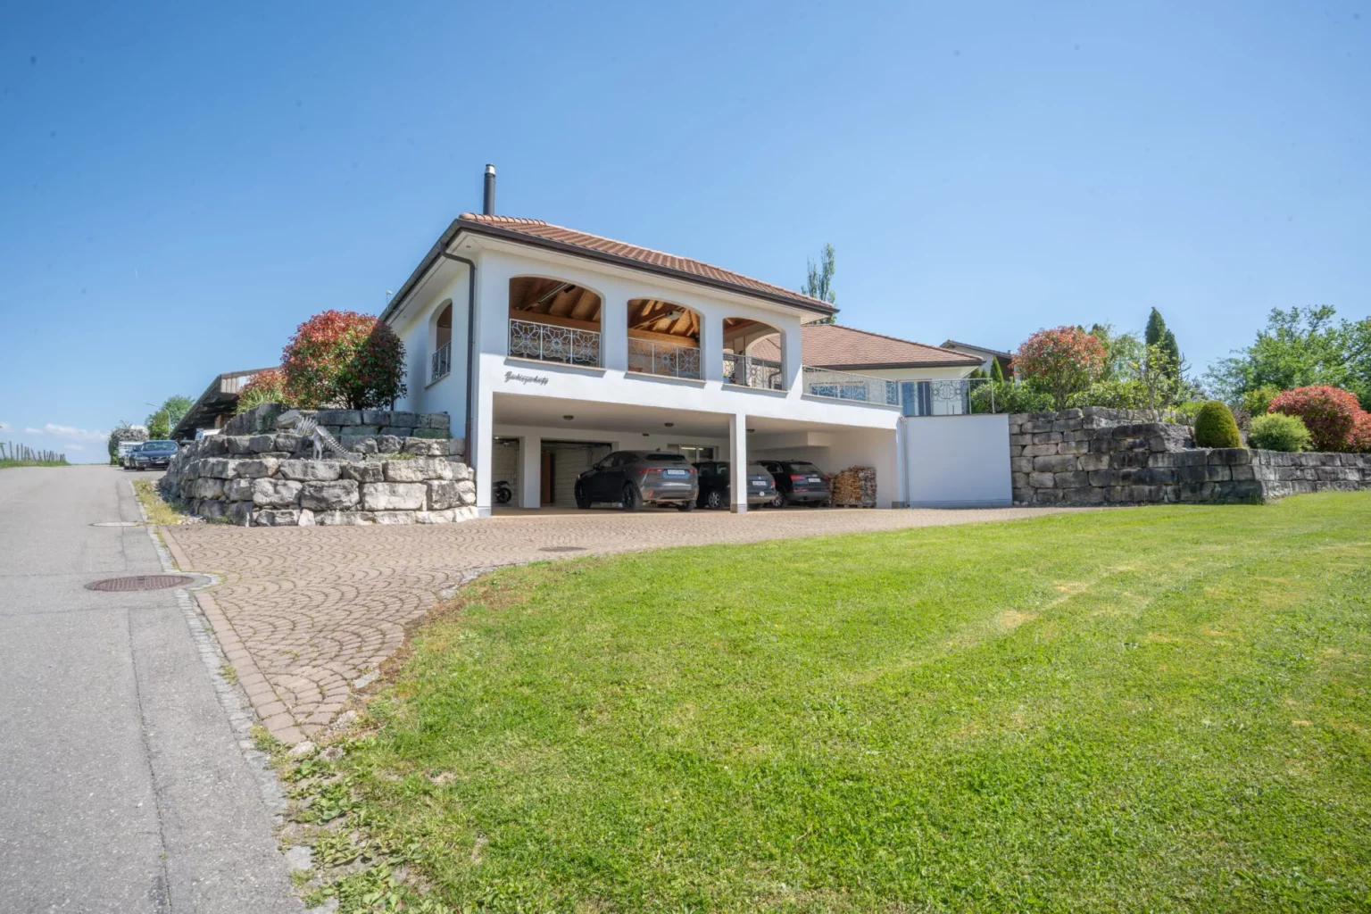
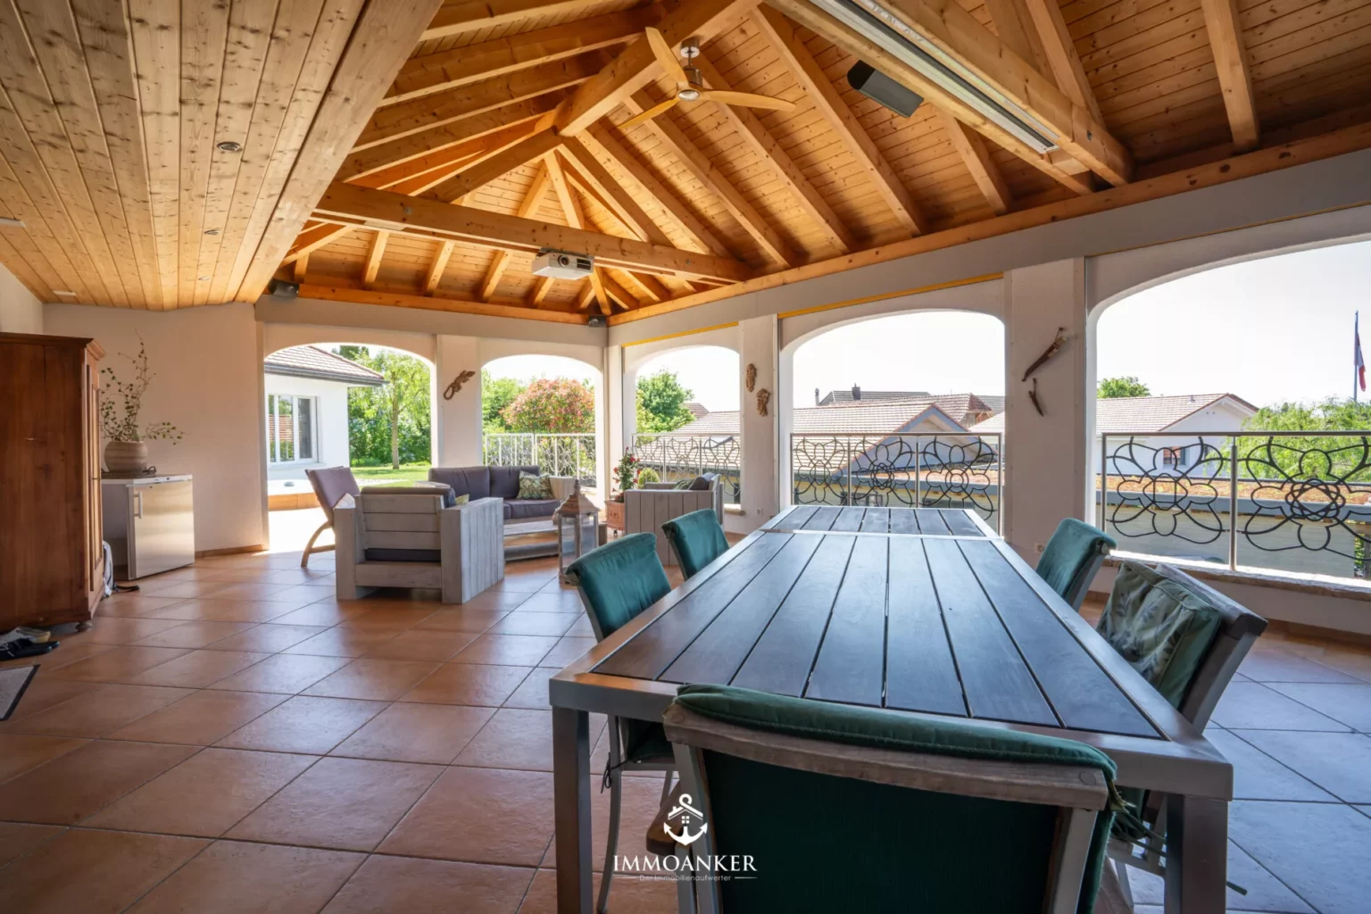
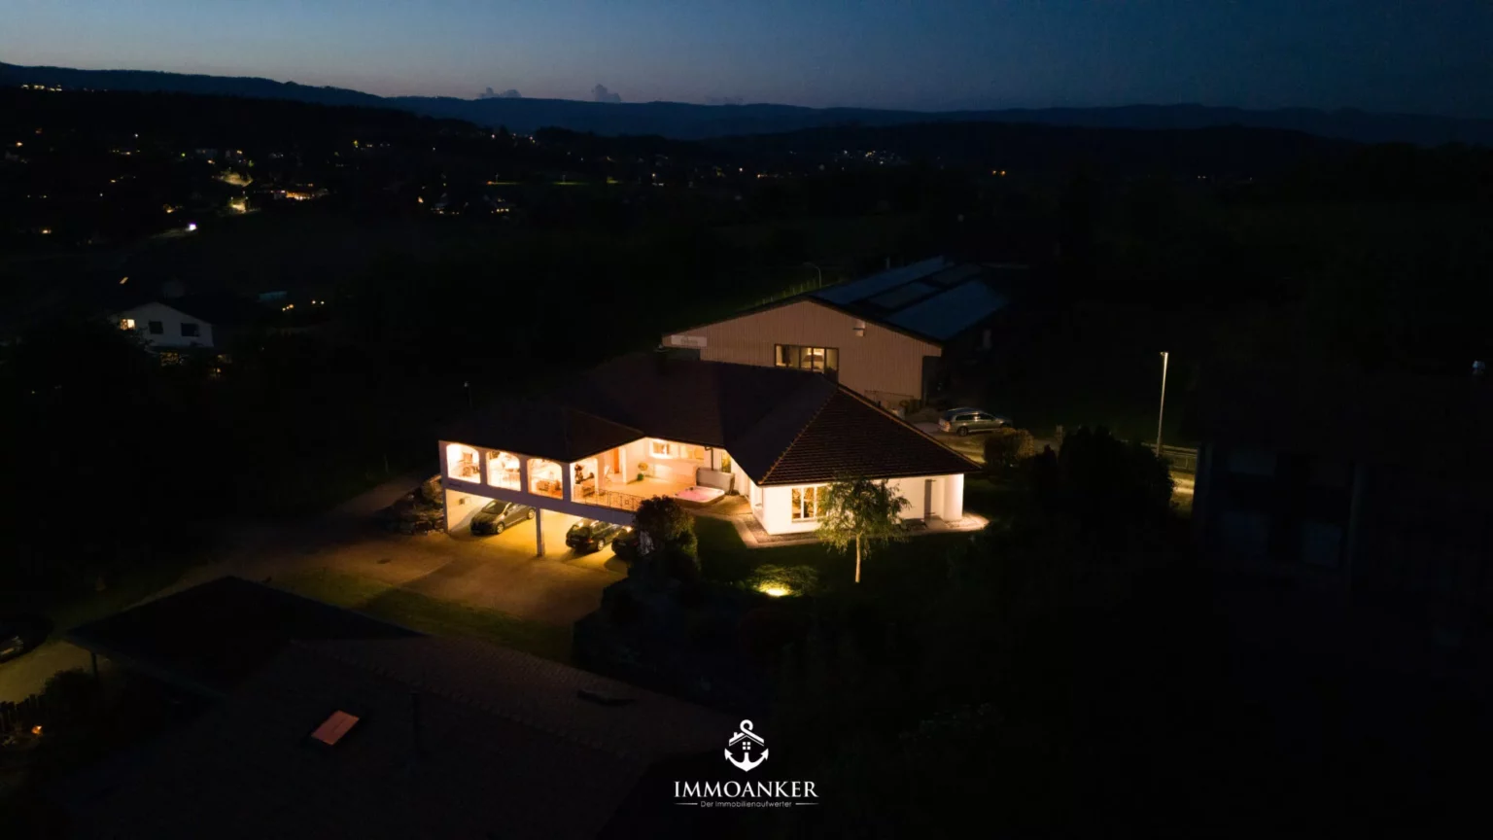
The outdoor area of this exceptional property leaves nothing to be desired and combines comfort, privacy and relaxation at the highest level. The centerpiece is the spacious, covered terrace with a stylish wooden roof, integrated ceiling fan and panoramic views - ideal for sociable evenings or relaxing hours outdoors, protected from the wind and weather.
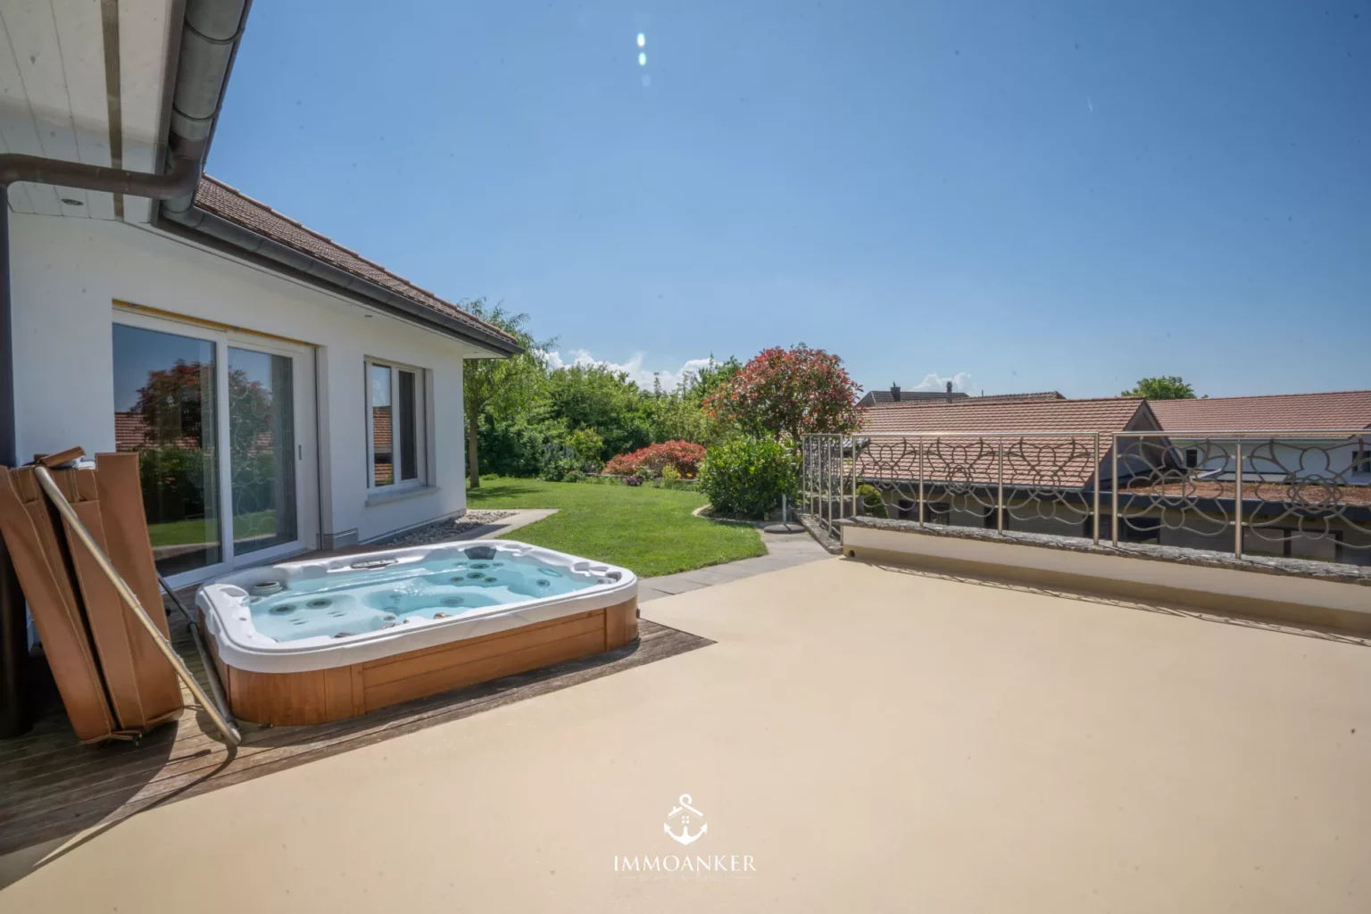
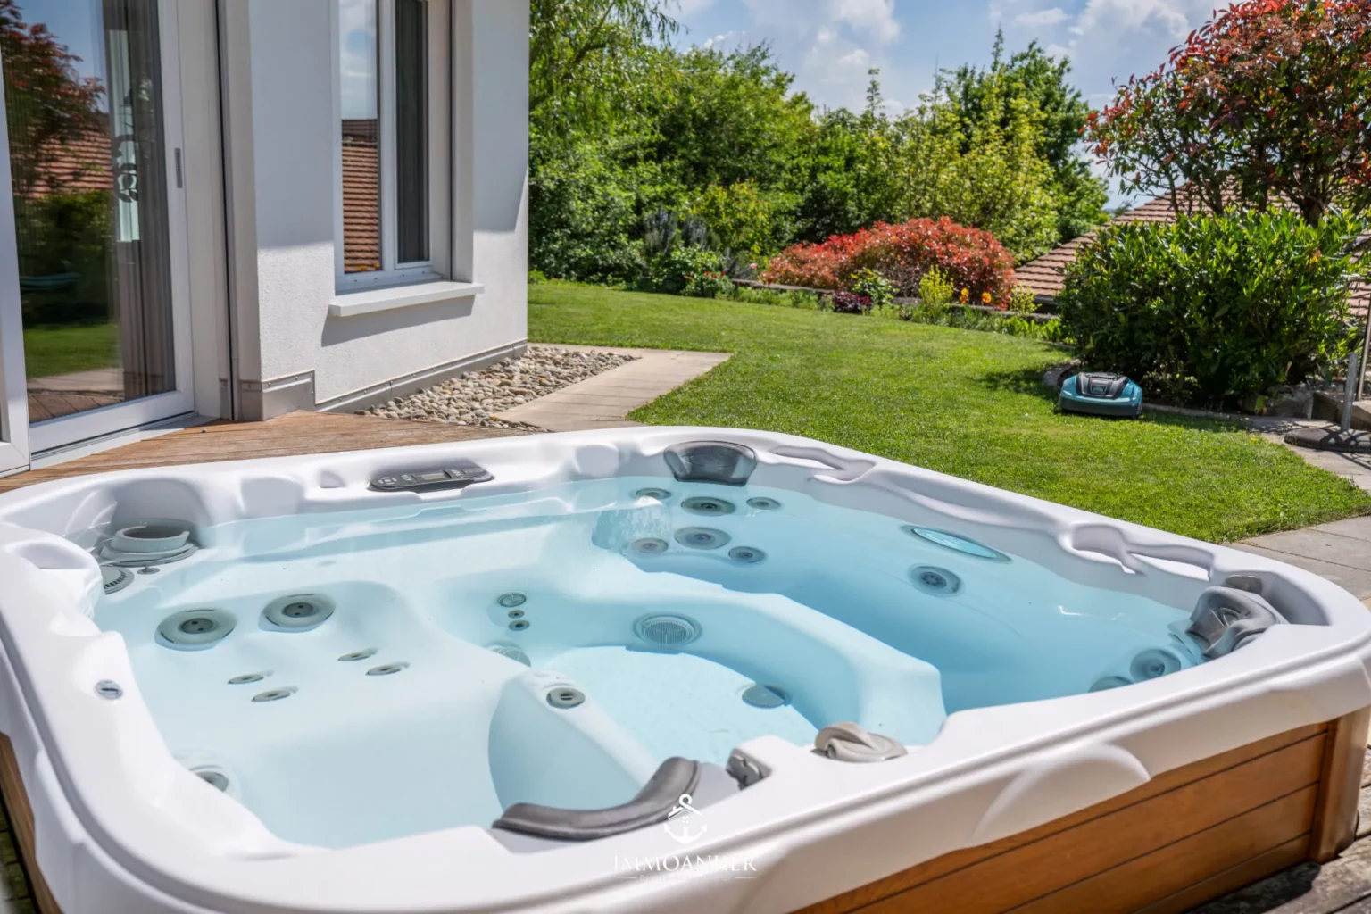
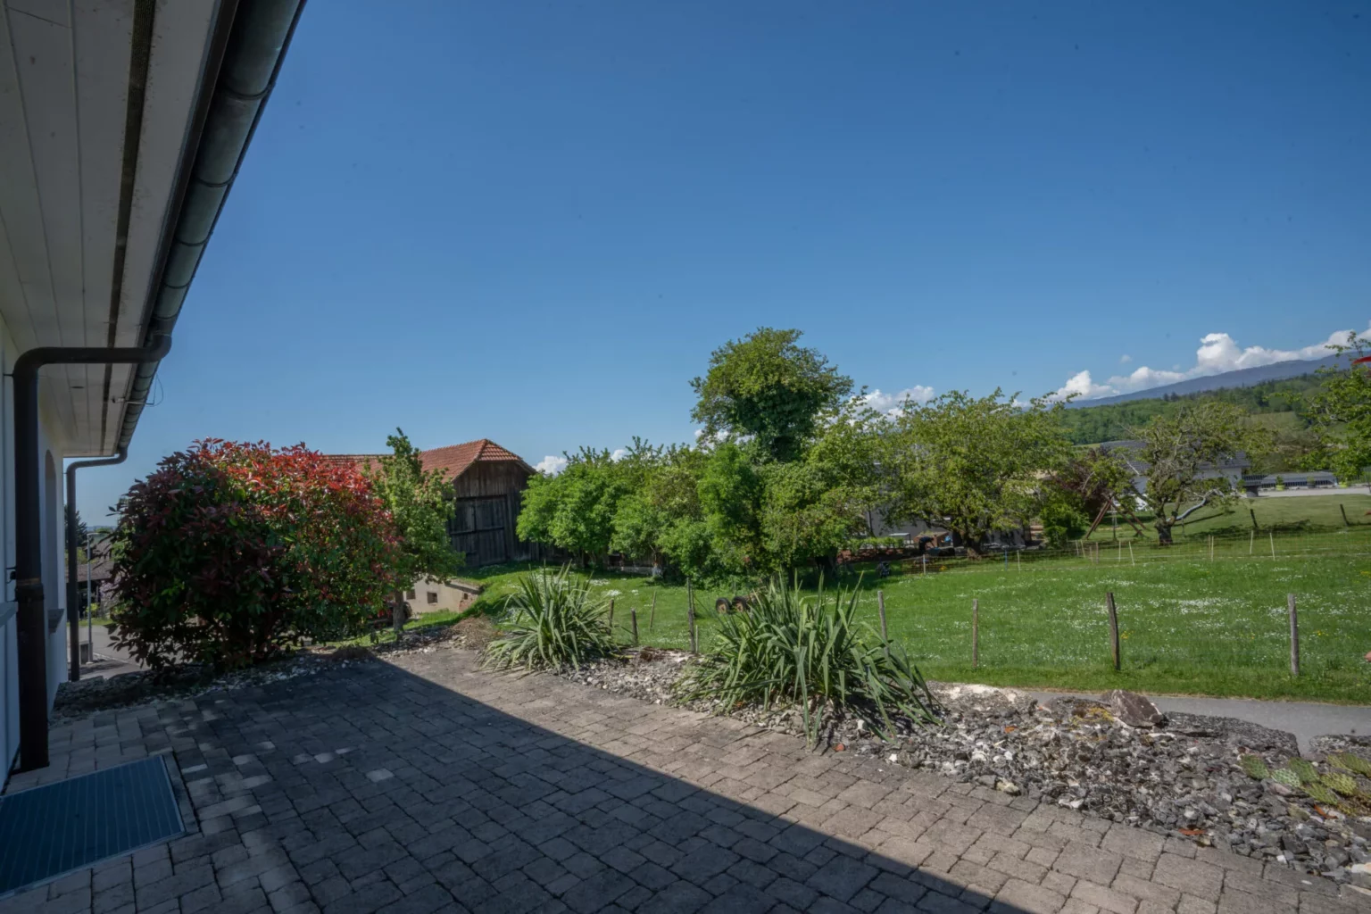
Directly adjacent is a well-tended garden with colorful plants and lush greenery, which is surrounded by wonderful tranquility and rural charm. The luxurious whirlpool is perfectly embedded in the garden concept and offers relaxing wellness moments with a view of the greenery.
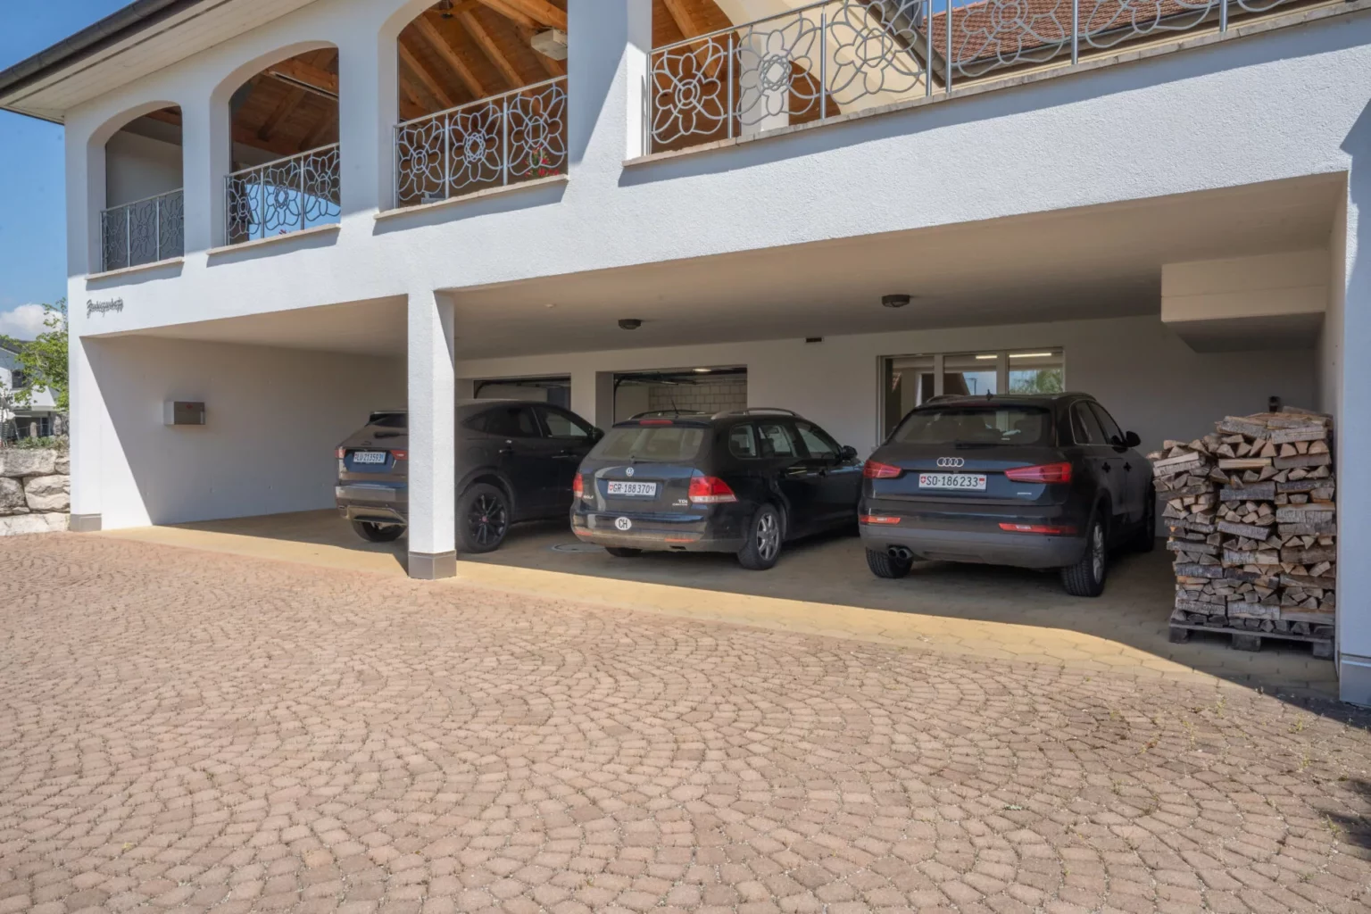
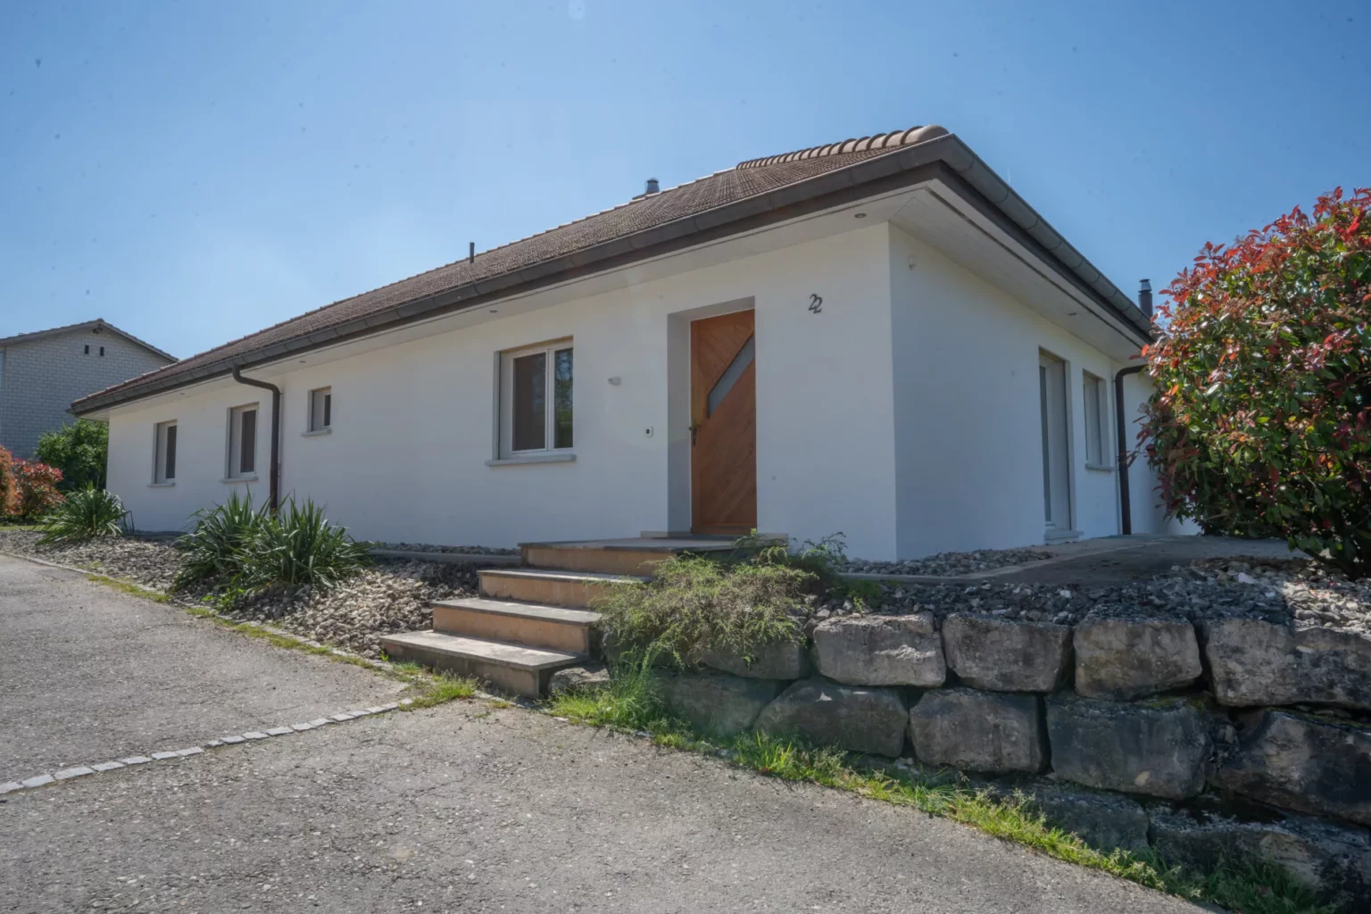
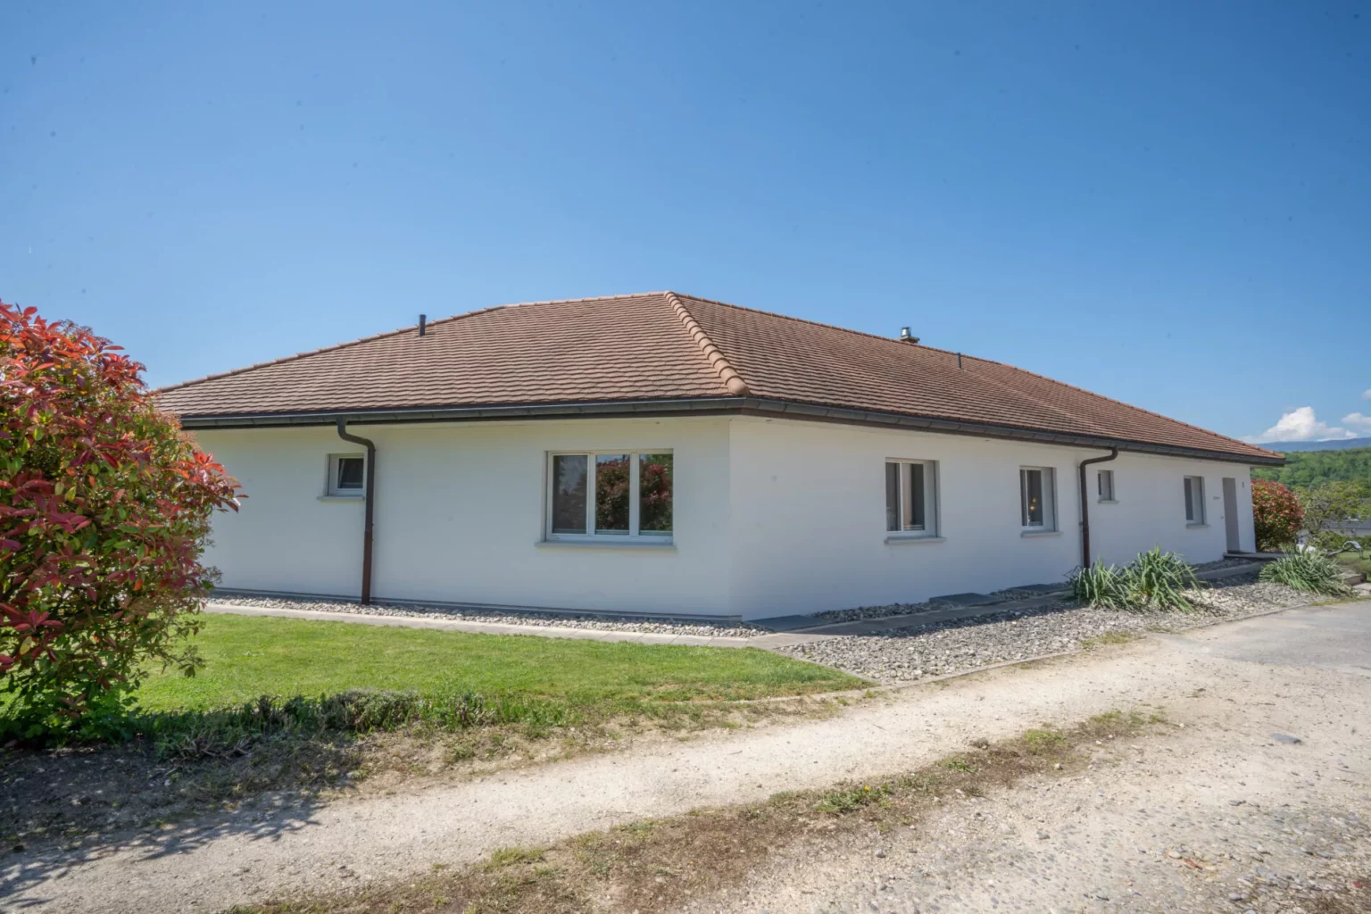
The spacious driveway with elegant natural stone paving leads to the covered garage with several parking spaces, providing the perfect combination of comfort and functionality. The house itself blends harmoniously into the surroundings and is lined with lovingly laid out paths and embankments with natural stone walls.
Whether during the day with an unobstructed view over the countryside or at night when the terrace is bathed in warm light - this outdoor area offers an incomparable living experience that combines tranquillity, nature and a stylish lifestyle. The rural surroundings with wide fields, old trees and charming neighboring houses round off the overall picture and make this place a true oasis of well-being.
Hacienda feeling in the heart of Switzerland - a retreat in a class of its own
This dreamlike property combines luxurious living with the tranquillity of country life and offers an exceptional living experience on all levels. The high-quality property impresses with its spacious layout, modern furnishings and stylish choice of materials. Open-plan living and dining areas, an elegant kitchen with cooking island and light-flooded rooms create a feel-good ambience.
A particular highlight is the impressive outdoor area with covered terrace, whirlpool and well-tended garden - a place to relax and socialize. The architectural style of the property, inspired by the character of a southern hacienda, is an absolute rarity in Switzerland in this form. Spacious arcades, warm colors and the interplay of natural stone, wood and terracotta give the property a unique aura.
Experience the lifestyle of a Mediterranean hacienda - nestled in the rural idyll of Switzerland. The covered driveway with several parking spaces, the tasteful landscaping and the quiet location with unobstructed views of the countryside make this gem a rare opportunity for people with a taste for something special.
Interested?
Then register for a no-obligation viewing.
Mr. Thierry Rohrer, Tel. 077 222 55 38, will be happy to arrange an appointment with you for an on-site inspection.
Please do not hesitate to contact us if you have any further questions.
We can also provide you with expert financial advice for your dream home and offer you favorable financing options.
The Immoanker team looks forward to hearing from you.
Object details
No: 203
Berne
CHF 1'950'000.-
Pictures of the object
A selection of pictures of the object